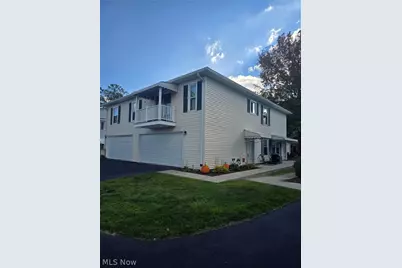
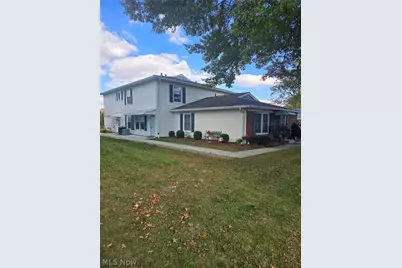
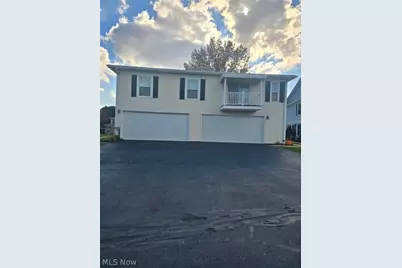
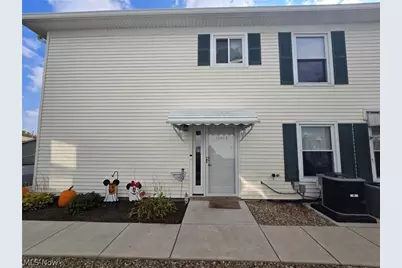
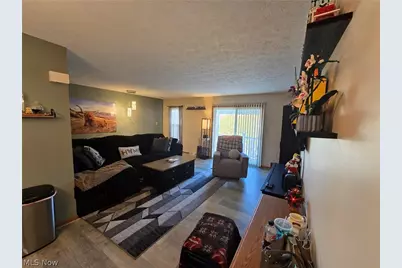
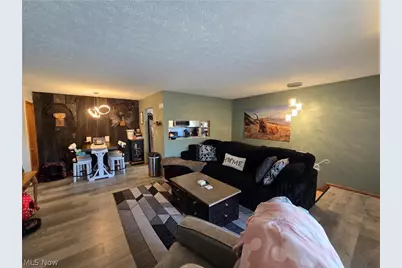
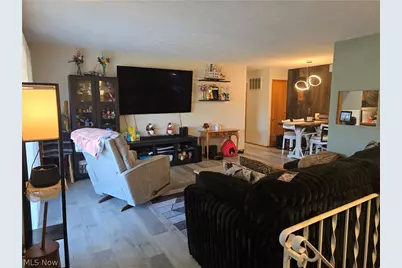
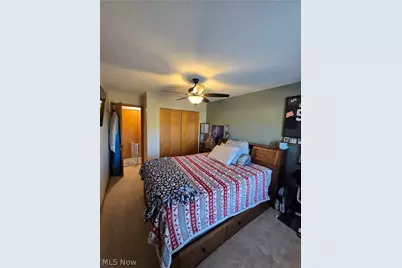
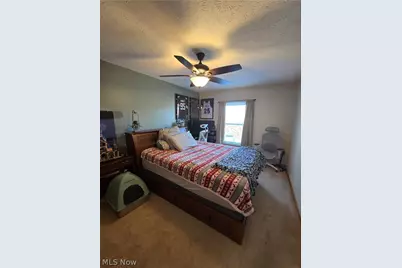
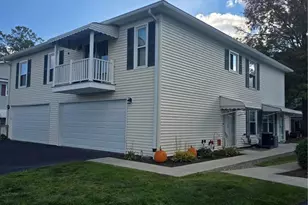
Full Property Details for 1286 Pembrooke Dr #D
General
- Price: $124,900
- HOA FEE: $225/month
- Taxes: $1,043 (2025)
- Status: Pending
- Type: Condo
- Source: 505
- MLS ID: 5255819
- Updated: 11/6/2026
- Added to Site: 26 day(s) ago
Interior
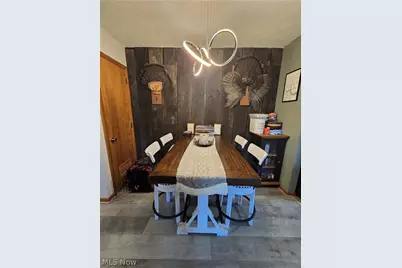
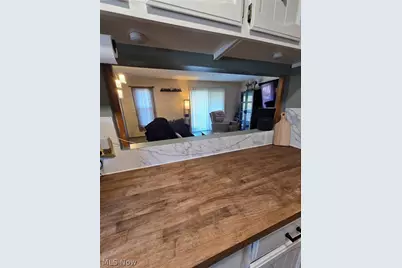
- Number of Rooms: 4
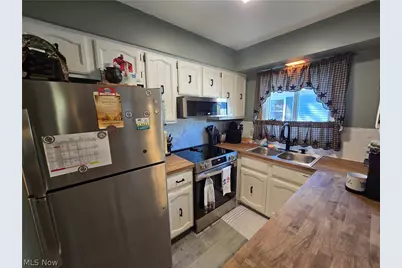
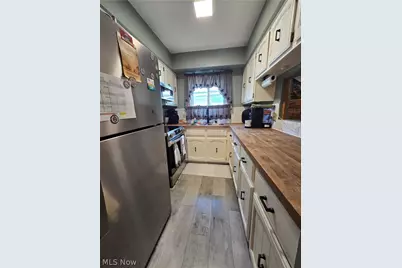
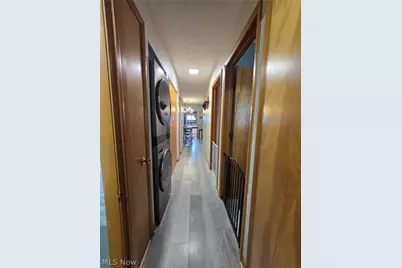
- Appliances: Cooktop, Dryer, Microwave, Refrigerator, Washer
Rooms
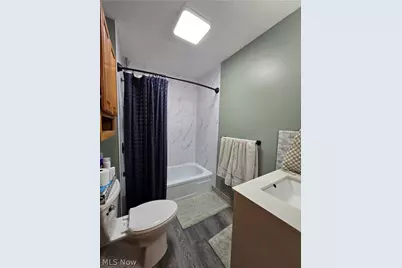
- Total Bathrooms: 1
- Full Bathrooms: 1
- Main Floor Baths: 1
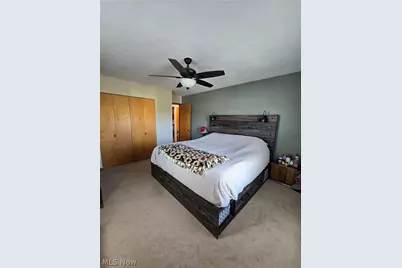
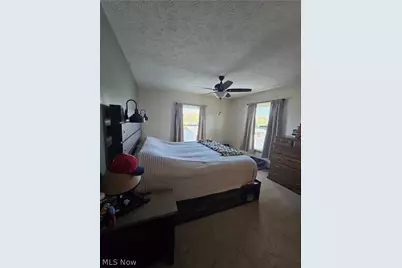
- Total Bedrooms: 2
- Bedrooms Main: 2
Additional Information
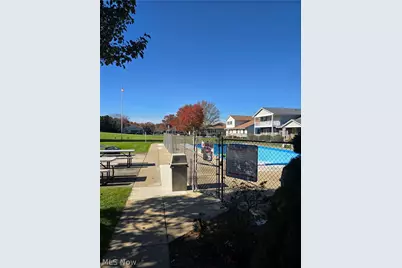
- Pool: Yes
- Private Pool: Yes
- Pool Description: Association, Community
- Security/Safety: Smoke Detector(s)
Exterior
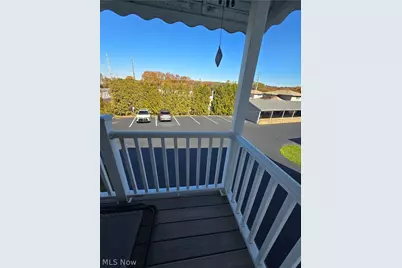
- Exterior Features: Balcony
- Porch/Patio/Deck: Covered, Balcony
Parking
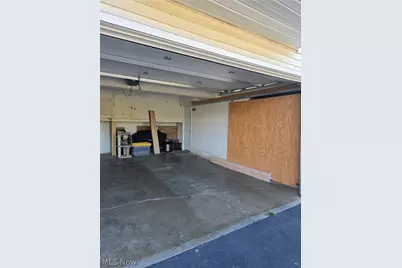
- Garage: Yes
- Garage Spaces: 1
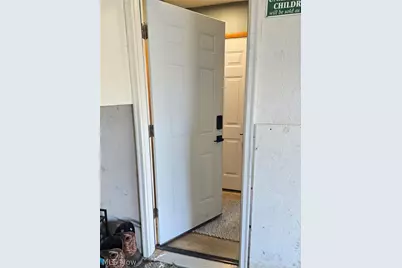
- Parking Features: Direct Access
Location
- County: Columbiana
- Township: Perry Twp
- Subdivision: Pembrooke Condo
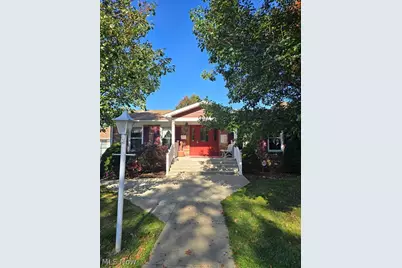
- Driving Directions: From Salem take South Lincoln to entrance just beyond the SR 45 by-pass intersection. Main condo entrance on the right, then first right then left and condo is second building on the left.
School Information
- Elem School District: Salem CSD - 1508
- Midd School District: Salem CSD - 1508
- High School District: Salem CSD - 1508
Community
- Association: Yes
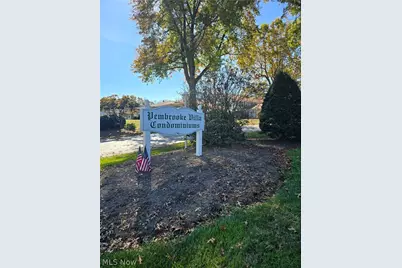
- Assoc. Name: Pembrooke Villa Condo
- Assoc. Fees Include: Association Management, Common Area Maintenance, Insurance, Maintenance Grounds, Maintenance Structure, Parking, Pool(s), Reserve Fund, Roof, Snow Removal, Trash
Heating & Cooling
- Central air: Yes
- Air Conditioning: Yes
- Cooling Type: Central Air
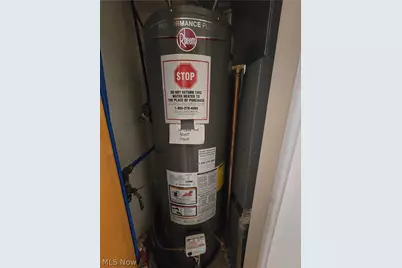
- Heating Type: Forced Air, Gas
Utilities
- Sewer: Public Sewer
- Water: Public
Structural Information
- Property Detached: Yes
- Architectural Style: Other
- Construction: Aluminum Siding
- Basement Desc.: None
- Roof: Asphalt, Fiberglass
- Windows: Blinds, Double Pane Windows
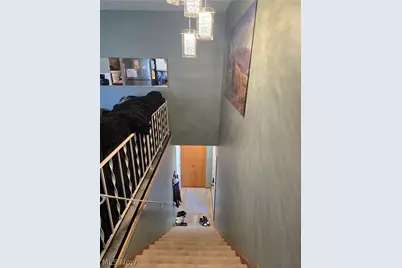
- Entry Floor Number: 2
- Stories/Levels: 1
- Square Feet: 840
- Living Area: 840 Sq. Ft.
- Finished Above Grnd: 840 Sq. Ft.
- Year Built: 1972
- Year Built Source: Assessor
Lot Features
- Lot Size (Acres): 1
- Lot Size: 1
- Lot Size Source: Assessor
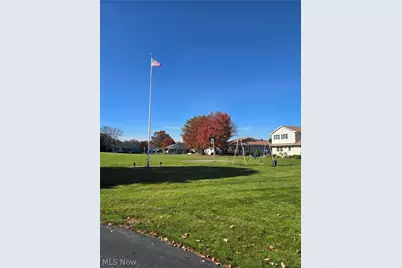
- Sidewalks: Yes
- Lot Features: Close to Clubhouse
Financial Considerations
- Association Fee: $225
- Assoc Fee Freq.: Monthly
- Other Assoc Fees: $225
- Other Fee Freq.: Monthly
- Tax Amount: $1,043
- Tax Year: 2025
- Terms: Cash, Conventional, USDA Loan
Disclosures and Reports
- Special Conditions: Standard
- Legal Description: UNIT D-5 PMBRKE CDM 85.35
- Property ID: 50-03772.000
Listed by Keller Williams Chervenic Rlty, Nicholas Kleon