This is a carousel with tiles that activate property listing cards. Use the previous and next buttons to navigate.
1/1
$361,000
This is a carousel with tiles that activate property listing cards. Use the previous and next buttons to navigate.
1/1
Property Description
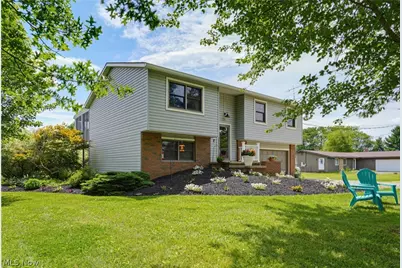
Welcome to 12904 Butler Road, where peaceful country living meets modern luxury. Nestled on 1.5 beautiful acres, this custom-built bi-level has been completely renovated from top to bottom, offering the perfect blend of style, comfort, and functionality. Every detail has been thoughtfully updated, creating a truly move-in-ready home that feels like new. Step inside to a bright, open-concept floor plan filled with natural light, making everyday living and entertaining effortless. The stunning chef-inspired kitchen is the heart of the home, featuring abundant cabinetry, exceptional storage, modern finishes, and a full suite of brand-new appliances that remain with the property. The main level offers three spacious bedrooms and a beautifully renovated full bath. The fully finished lower level provides exceptional additional living space with a large family room, a custom built-in office perfect for working from home, an updated three-piece bath, laundry area, and direct access to the oversized two-car garage. Designed for indoor and outdoor enjoyment, French doors from the dining room lead to a charming screened-in deck-ideal for morning coffee, evening relaxation, and bug-free summer nights. Sliding glass doors from the lower level open to a covered patio, creating another private space to enjoy the peaceful surroundings. The 1.5-acre setting offers privacy while remaining just minutes from shopping, dining, and everyday conveniences. Two outbuildings provide ample storage and flexibility for hobbies, equipment, or recreational vehicles. For added peace of mind, the seller is including a comprehensive one-year home warranty, making this exceptional property truly worry-free. Properties offering this level of renovation, privacy, and acreage are increasingly difficult to find. If you've been searching for a home that combines modern updates with the tranquility of country living, 12904 Butler Road is the one you've been waiting for.
Full Property Details
Full Property Details for 12904 Butler Rd
General
- Sold For: $361,000
- Taxes: $3,530 (2025)
- Status: Closed
- Type: Single Family
- Source: 505
- MLS ID: 5223955
- Added to Site: 103 day(s) ago
Interior
- Number of Rooms: 9
- Interior Features: Built-in Features, Ceiling Fan(s), High Speed Internet, Pantry
- Appliances: Dishwasher, Disposal, Microwave, Range, Refrigerator, Water Softener
Rooms
Bathrooms
- Total Bathrooms: 2
- Full Bathrooms: 2
- Main Floor Baths: 1
Bedrooms
- Total Bedrooms: 3
- Bedrooms Main: 3
Other Rooms
- Laundry: Washer Hookup, Electric Dryer Hookup, Inside, Lower Level, Laundry Room
Additional Information
- Security/Safety: Smoke Detector(s)
Exterior
- Exterior Features: Fire Pit
- Porch/Patio/Deck: Rear Porch, Covered, Enclosed, Patio, Porch, Screened
Parking
- Garage: Yes
- Attached garage: Yes
- Garage Spaces: 2.5
- Parking Features: Additional Parking, Attached, Direct Access, Garage, Gravel
Location
- County: Erie
- Township: Florence Twp
- Driving Directions: South on Route 60. Left onto Butler Road. Home is on the left.
- Direction Faces: East
School Information
- Elem School District: Firelands LSD - 4707
- Midd School District: Firelands LSD - 4707
- High School District: Firelands LSD - 4707
Heating & Cooling
- Central air: Yes
- Air Conditioning: Yes
- Cooling Type: Central Air
- Heating Type: Electric, Forced Air, Heat Pump
Utilities
- Sewer: Private Sewer, Septic Tank
- Water: Well
- Well: Yes
Structural Information
- Property Detached: Yes
- Architectural Style: Bi-Level
- Construction: Brick, Frame, Concrete
- Roof: Asphalt
- Windows: Aluminum Frames, Blinds
- Stories/Levels: 2
- Square Feet: 1,682
- Living Area: 1,682 Sq. Ft.
- Finished Above Grnd: 1,682 Sq. Ft.
- Year Built: 1979
- Year Built Source: Public Records
- Property Condition: Updated/Remodeled
Additional Structures
- Other Structures: Barn(s)
Lot Features
- Lot Size (Acres): 1.54
- Lot Size: 1.54
- Lot Size Source: Assessor
- Lot Features: Back Yard, Front Yard, Garden, Landscaped, Open Lot, Private
Financial Considerations
- Tax Amount: $3,530.4
- Tax Year: 2025
Disclosures and Reports
- Disclosures/Rstr.: Owner Is Listing Agent
- Property ID: 07-00808-000
Listed by The Sweda Group, LLC., Paul Freeman
Sold by Russell Real Estate Services, Matthew Costilow

Get Pre-Approved Today
Schools
Schools serving 12904 Butler Rd
School District:Firelands Local School District
| Name | Grades | Distance |
|---|---|---|
Firelands Elementary School 10779 Vermilion Road, Oberlin, OH 44074 | K-5 | 3.9 mi |
South Amherst Middle School 10521 Vermilion Road, Oberlin, OH 44074 | 6-8 | 4.1 mi |
Firelands High School 10521 Vermilion Road, Oberlin, OH 44074 | 9-12 | 4.1 mi |
Disclaimer:
School attendance boundaries provided by ATTOM Data Solutions and are for reference only. Contact the school directly to verify enrollment eligibility.
Price & Sales History for 12904 Butler Rd
Date
Details
Price
Change
Source
8/31/2026
Sold
$361,000
-4.75%
MLS
7/01/2026
Listed
$379,000
—
MLS
Disclaimer: Historical sales information is derived from public records provided by the county offices. Information is not guaranteed and should be independently verified.
Home Warranty : Included
12904 Butler Road, Wakeman, OH 44889 (MLS# 5223955) is a Single Family property that was sold at $361,000 on August 31, 2026. Want to learn more about 12904 Butler Road? Do you have questions about finding other Single Family real estate for sale in Wakeman? You can browse all Wakeman real estate or contact a Coldwell Banker agent to request more information.