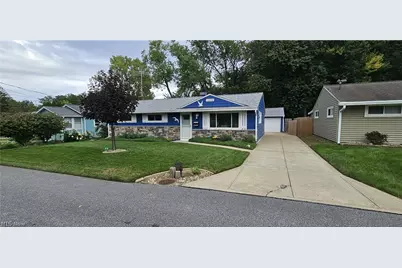
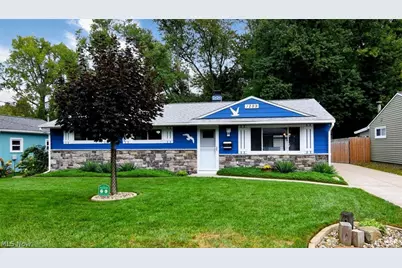
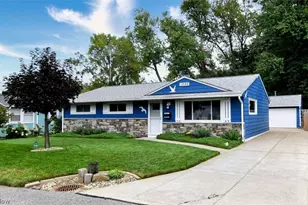
This is a carousel with tiles that activate property listing cards. Use the previous and next buttons to navigate.
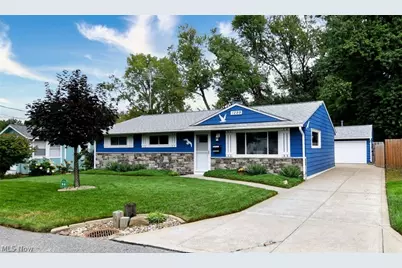
$215,000 Contingent
This is a carousel with tiles that activate property listing cards. Use the previous and next buttons to navigate.
Full Property Details for 1299 Beech St
General
- Price: $215,000
- Taxes: $2,508 (2025)
- Status: Contingent
- Type: Single Family
- Source: 505
- MLS ID: 5246604
- Updated: 9/28/2026
- Added to Site: 20 day(s) ago
Interior
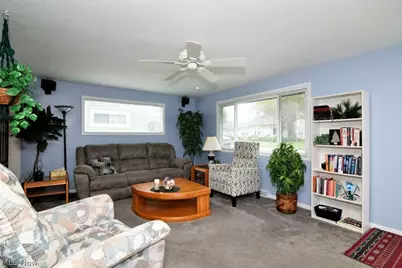
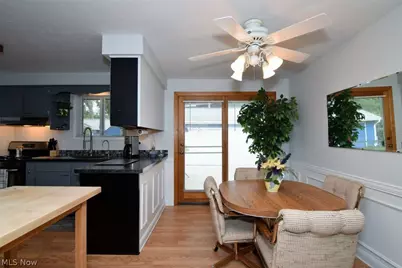
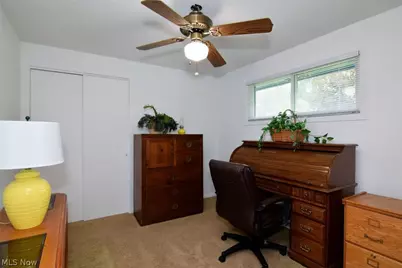
- Number of Rooms: 6
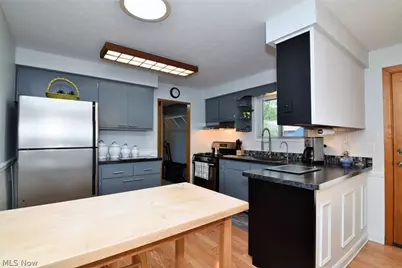
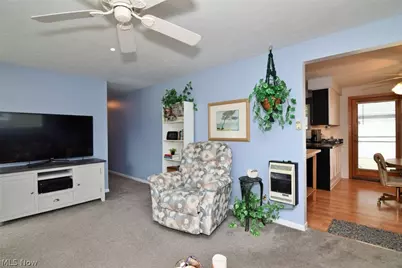
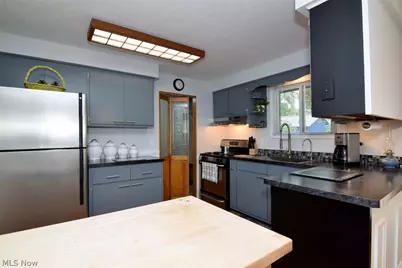
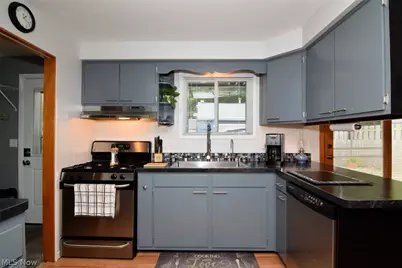
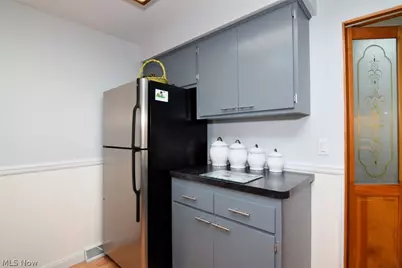
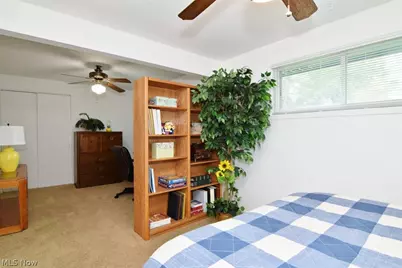
- Interior Features: Ceiling Fan(s), Eat-in Kitchen, Storage, Solar Tube(s)
- Appliances: Dryer, Dishwasher, Disposal, Microwave, Range, Refrigerator, Washer
Rooms
Bathrooms
- Total Bathrooms: 2
- Full Bathrooms: 1
- Half Bathrooms: 1
- Main Floor Baths: 2
Bedrooms
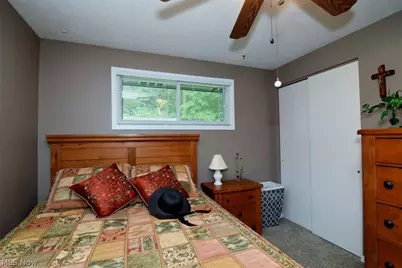
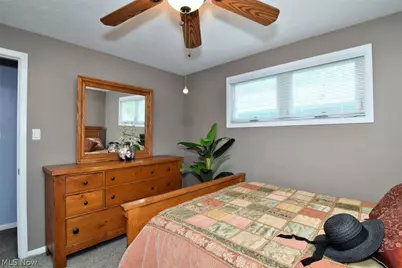
- Total Bedrooms: 2
- Bedrooms Main: 2
Other Rooms
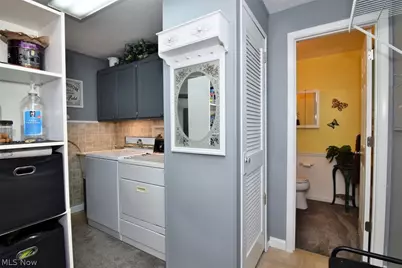
- Laundry: Washer Hookup, Main Level, Laundry Room, Laundry Tub, Sink
Additional Information
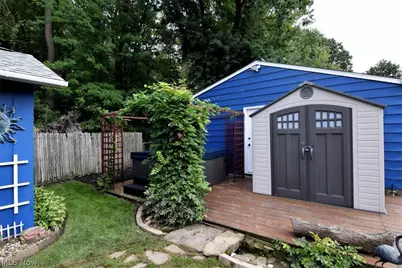
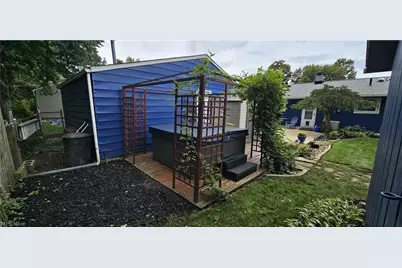
- Spa: Yes
- Spa Description: Hot Tub
- Security/Safety: Smoke Detector(s)
Exterior
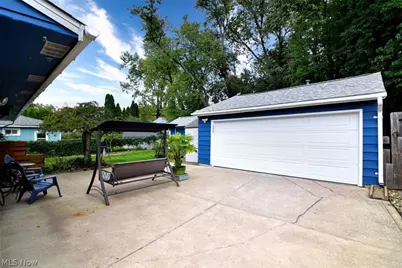
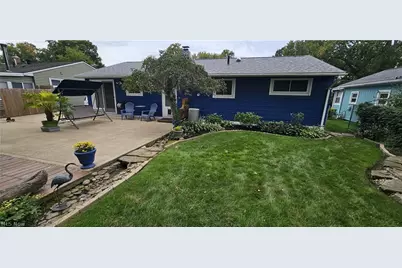
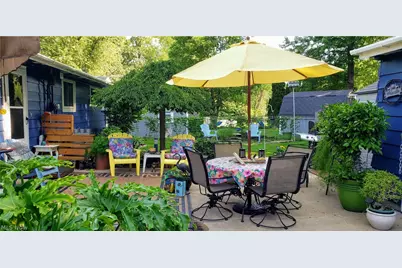
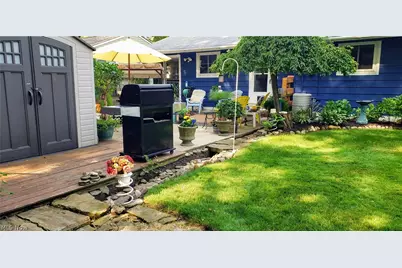
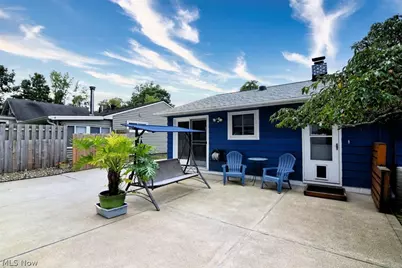
- Porch/Patio/Deck: Patio
Parking
- Garage: Yes
- Garage Spaces: 2.5
- Parking Features: Concrete, Driveway, Detached, Electricity, Garage Faces Front, Garage, Garage Door Opener, Heated Garage, Multi-Level, Oversized, Workshop in Garage, Water Available
Location
- County: Lake
- Township: Willoughby
- Subdivision: Willobee On The Lake 3
- Driving Directions: Rt 2 to Lost Nation Road heading north, 2.6 miles to left (west) on S Beechview Rd. At the stop sign, curve around to Beech St. Home will be on the left.
- Direction Faces: West
School Information
- Elem School District: Willoughby-Eastlake - 4309
- Midd School District: Willoughby-Eastlake - 4309
- High School District: Willoughby-Eastlake - 4309
Heating & Cooling
- Central air: Yes
- Air Conditioning: Yes
- Cooling Type: Central Air
- Heating Type: Forced Air
Utilities
- Sewer: Public Sewer
- Water: Public
Structural Information
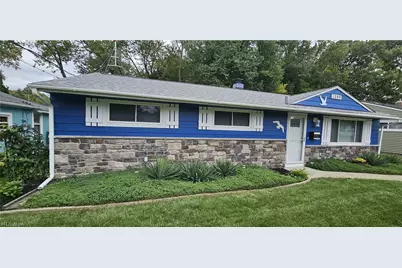
- Architectural Style: Ranch
- Construction: Aluminum Siding, Stone
- Roof: Asphalt
- Windows: Aluminum Frames, Blinds, Double Pane Windows
- Stories/Levels: 1
- Square Feet: 1,170
- Living Area: 1,170 Sq. Ft.
- Finished Above Grnd: 1,170 Sq. Ft.
- Year Built: 1967
- Year Built Source: Public Records
- Property Condition: Updated/Remodeled
Additional Structures
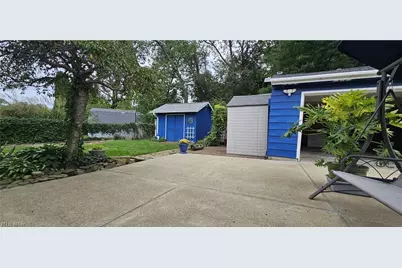
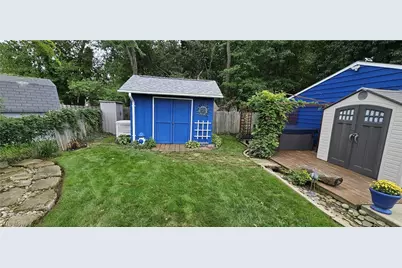
- Other Structures: Outbuilding, Shed(s), Storage
Lot Features
- Lot Size (Acres): 0.1295
- Lot Size: .1295
- Lot Size Source: Assessor
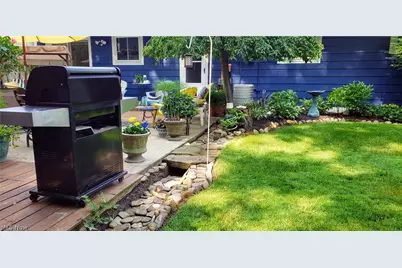
- Lot Features: Back Yard, Dead End, Flat, Front Yard, Near Golf Course, Landscaped, Level, Many Trees
- Fencing (Description): Back Yard, Chain Link, Fenced, Full, Gate, Wood
Financial Considerations
- Tax Amount: $2,508
- Tax Year: 2025
- Terms: Cash, Conventional, FHA, VA Loan
Disclosures and Reports
- Special Conditions: Standard
- Legal Description: LOT 2 & 3 DOUGLASS TRACT S/L 8 & PART OF S/L 10
- Property ID: 27-B-056-I-00-053-0
Listed by Keller Williams Greater Cleveland Northeast, Kate M Kelly
Schools serving 1299 Beech St
| Name | Grades | Distance |
|---|---|---|
Grant Elementary School, Willoughby, OH 2838 Lost Nation Road, Willoughby, OH 44094 | K-5 | 1.9 mi |
Willoughby Middle School 5000 Shankland Road, Willoughby, OH 44094 | 6-8 | 4.6 mi |
South High School, Willoughby, OH 4900 Shankland Road, Willoughby, OH 44094 | 9-12 | 4.7 mi |
Price & Sales History for 1299 Beech St
Tax History for 1299 Beech St
Estimate the Cost for 1299 Beech St
Home Warranty : Included
1299 Beech Street, Willoughby, OH 44094 (MLS# 5246604) is a Single Family property with 2 bedrooms, 1 full bathroom and 1 partial bathroom. 1299 Beech Street is currently listed for $215,000 and was received on September 24, 2026. Want to learn more about 1299 Beech Street? Do you have questions about finding other Single Family real estate for sale in Willoughby? You can browse all Willoughby real estate or contact a Coldwell Banker agent to request more information.
