This is a carousel with tiles that activate property listing cards. Use the previous and next buttons to navigate.
1/1
$415,000
This is a carousel with tiles that activate property listing cards. Use the previous and next buttons to navigate.
1/1
Property Description
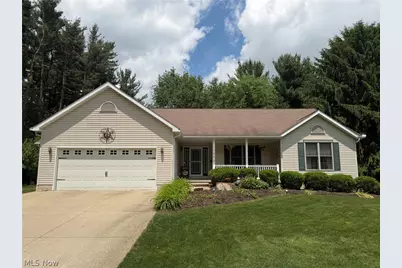
Have you been searching for a sprawling Schumacher ranch home in Kent with privacy, space and no HOA? Then look no further! This stunning home is completely updated and thoughtfully designed with ADA accessibility throughout, including widened doorways, spacious hallways and accessible shower features. From the moment you walk inside, you will notice the open floor plan, cathedral ceilings and abundance of natural light that make this home feel bright, welcoming and spacious. The large living room, centered around a cozy gas fireplace, flows seamlessly into the dining area and chef's kitchen - making this home ideal for everyday living and entertaining. The kitchen features a gorgeous Cambria quartz island, custom cabinetry and a large corner pantry with plenty of storage. Just off the main living area, the beautiful sunroom overlooks the private backyard and is the perfect place to enjoy your morning coffee, unwind with a book or take in the peaceful wooded views. The primary suite is a true retreat with a spa-like bathroom featuring a soaking tub, walk-in shower and generous walk-in closet. The additional bedrooms offer incredible space, including a second suite with its own private bathroom - perfect for guests or multi-generational living. On the opposite side of the home, you will find a private office/workspace, convenient half bathroom and oversized laundry room. The full basement offers endless possibilities and is ready to be finished to nearly double your living space! The setting of this home is truly special. Located on a quiet dead-end street surrounded by trees and nature, the backyard feels like your own private escape. Relax on the deck, enjoy the peaceful scenery and take in everything this incredible property has to offer. With a brand-new roof installed in July and beautiful updates throughout, there is nothing left to do but move right in. Schedule your private showing TODAY!
Full Property Details
Full Property Details for 1299 Sheri Dr
General
- Sold For: $415,000
- Taxes: $5,200 (2025)
- Status: Closed
- Type: Single Family
- Source: 505
- MLS ID: 5226659
- Added to Site: 19 day(s) ago
Interior
- Number of Rooms: 8
- Fireplace: Yes
- Number of Fireplaces: 1
- Fireplace(s): Gas
Rooms
Bathrooms
- Total Bathrooms: 3
- Full Bathrooms: 2
- Half Bathrooms: 1
- Main Floor Baths: 3
Bedrooms
- Total Bedrooms: 3
- Bedrooms Main: 3
Parking
- Garage: Yes
- Attached garage: Yes
- Garage Spaces: 2
- Parking Features: Attached, Garage
Location
- County: Portage
- Township: Kent
- Subdivision: Missmis Pine Tree Estates
- Driving Directions: 59 to Sunrise to Sheri.
School Information
- Elem School District: Kent CSD - 6705
- Midd School District: Kent CSD - 6705
- High School District: Kent CSD - 6705
Heating & Cooling
- Central air: Yes
- Air Conditioning: Yes
- Cooling Type: Central Air, Ceiling Fan(s)
- Heating Type: Forced Air, Fireplace(s), Gas
Utilities
- Sewer: Public Sewer
- Water: Public
Structural Information
- Architectural Style: Ranch
- Construction: Vinyl Siding
- Basement: Yes
- Basement Desc.: Full
- Roof: Asphalt, Fiberglass
- Stories/Levels: 1
- Square Feet: 2,252
- Living Area: 2,252 Sq. Ft.
- Finished Above Grnd: 2,252 Sq. Ft.
- Year Built: 2008
- Year Built Source: Owner
Lot Features
- Lot Size (Acres): 0.516
- Lot Size: .516
- Lot Size Source: Assessor
Financial Considerations
- Tax Amount: $5,200
- Tax Year: 2025
Disclosures and Reports
- Legal Description: LOT 3R MISSIMI PINE TREE ESTS
- Property ID: 17-027-10-00-010-007
Listed by Keller Williams Chervenic Rlty, Kristin Berthiaume
Sold by Keller Williams Elevate, Sonja Halstead and Keller Williams Elevate, Thomas Fisher

Get Pre-Approved Today
Schools
Schools serving 1299 Sheri Dr
School District:Kent City School District
| Name | Grades | Distance |
|---|---|---|
Longcoy Elementary School 1069 Elno Avenue, Kent, OH 44240 | K-5 | 0.8 mi |
Davey Elementary School 196 North Prospect Street, Kent, OH 44240 | K-5 | 1.2 mi |
Stanton Middle School 1175 Hudson Road, Kent, OH 44240 | 6-8 | 1.7 mi |
Theodore Roosevelt High School 1400 North Mantua Street, Kent, OH 44240 | 9-12 | 1.9 mi |
Disclaimer:
School attendance boundaries provided by ATTOM Data Solutions and are for reference only. Contact the school directly to verify enrollment eligibility.
Price & Sales History for 1299 Sheri Dr
Date
Details
Price
Change
Source
7/24/2026
Sold
$415,000
3.78%
MLS
7/10/2026
Listed
$399,900
—
MLS
Disclaimer: Historical sales information is derived from public records provided by the county offices. Information is not guaranteed and should be independently verified.
1299 Sheri Drive, Kent, OH 44240 (MLS# 5226659) is a Single Family property that was sold at $415,000 on July 24, 2026. Want to learn more about 1299 Sheri Drive? Do you have questions about finding other Single Family real estate for sale in Kent? You can browse all Kent real estate or contact a Coldwell Banker agent to request more information.