This is a carousel with tiles that activate property listing cards. Use the previous and next buttons to navigate.
1/1
$435,000
This is a carousel with tiles that activate property listing cards. Use the previous and next buttons to navigate.
1/1
Property Description
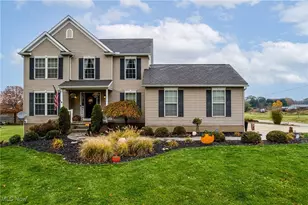
Welcome Home! Built in 2007, this spacious 3-bedroom, 3½-bath home is packed w/charm, comfort, and thoughtful details around every corner. Step into the welcoming front foyer and you'll immediately feel right at home. Great room features a cozy wood-burning fireplace and opens up to the dinette and kitchen, perfect for entertaining or relaxing w/ family. Off the great room, French doors lead to a peaceful sitting room. Kitchen is designed for both style and function, w/a center island, new black stainless steel appliances, and a large pantry. Dinette's sliding door leads out to a deck overlooking the above-ground pool, summer fun is just steps away! A half bath and rear foyer w/built-ins for shoes, coats, and bags make everyday living easy. There's even a separate office w/built-in shelving, perfect for working from home. Upstairs, the owner's suite is a true retreat w/its own fireplace, walk-in closet, and spa-like bath featuring a corner soaking tub, shower, and double sinks w/tons of storage. Two additional bedrooms (one w/its own walk-in closet) and a full bath complete the second floor. Ceiling fans in every bedroom keep things cool and comfortable. The walk-out lower level adds even more living space w/a huge rec room, a full bath, two storage rooms, & a utility area. Step outside to the patio and hot tub, the perfect spot to unwind at the end of the day. 2-car side-entry garage & a 30x50 pole building w/concrete floors, electric, and a wood burner provide tons of storage and hobby space. The lot is surrounded by an invisible pet fence to keep furry friends safe. Updates include furnace & AC (2021), hot water heater (2025), & oxidizer for the well (2025). Lower level features newer flooring and extra shelving plus a huge pantry closet. The septic system is regularly maintained for peace of mind. Seller is offering a one-year Home Warranty from America's Preferred, so you can move in with confidence. Call your favorite Realtor today to schedule a showing.
Full Property Details
Full Property Details for 13014 Duquette Ave NE
General
- Sold For: $435,000
- Taxes: $4,850 (2024)
- Status: Closed
- Type: Single Family
- Source: 505
- MLS ID: 5171265
- Added to Site: 340 day(s) ago
Interior
- Number of Rooms: 10
- Interior Features: Ceiling Fan(s), Entrance Foyer, Kitchen Island, Laminate Counters, Open Floorplan, Soaking Tub, Walk-In Closet(s)
- Fireplace: Yes
- Number of Fireplaces: 1
- Fireplace(s): Great Room, Wood Burning
- Appliances: Dryer, Dishwasher, Disposal, Microwave, Range, Refrigerator, Washer
Rooms
Bathrooms
- Total Bathrooms: 4
- Full Bathrooms: 3
- Half Bathrooms: 1
- Main Floor Baths: 1
Bedrooms
- Total Bedrooms: 3
Other Rooms
- Laundry: Laundry Room
Additional Information
- Pool: Yes
- Private Pool: Yes
- Pool Description: Above Ground
Exterior
- Porch/Patio/Deck: Deck, Patio
Parking
- Garage: Yes
- Attached garage: Yes
- Garage Spaces: 2
- Parking Features: Attached, Concrete, Garage, Garage Door Opener, Garage Faces Side
Location
- County: Stark
- Township: Marlboro Twp
- Driving Directions: Rt 619 to Duquette or Swamp rd to Duquette
School Information
- Elem School District: Marlington LSD - 7608
- Midd School District: Marlington LSD - 7608
- High School District: Marlington LSD - 7608
Heating & Cooling
- Central air: Yes
- Air Conditioning: Yes
- Cooling Type: Central Air, Ceiling Fan(s), Electric
- Heating Type: Electric
Utilities
- Sewer: Septic Tank
- Water: Well
- Well: Yes
Structural Information
- Architectural Style: Colonial
- Construction: Vinyl Siding
- Basement: Yes
- Basement Desc.: Full, Partially Finished, Walk-Out Access, Sump Pump
- Roof: Asphalt, Fiberglass
- Stories/Levels: 2
- Square Feet: 2,078
- Living Area: 2,078 Sq. Ft.
- Finished Above Grnd: 2,078 Sq. Ft.
- Year Built: 2007
- Year Built Source: Public Records
Additional Structures
- Other Structures: Pole Barn
Lot Features
- Lot Size (Acres): 2
- Lot Size: 2
- Lot Size Source: Assessor
- Lot Features: Corner Lot
- Fencing (Description): Invisible
Financial Considerations
- Tax Amount: $4,850
- Tax Year: 2024
Disclosures and Reports
- Legal Description: 7 SW 2.00A
- Property ID: 3103107
Listed by Keller Williams Elevate, Bunny Dennison
Sold by Great Move Realty, Stephen C Ford

Get Pre-Approved Today
Schools
Schools serving 13014 Duquette Ave NE
School District:Marlington Local School District
| Name | Grades | Distance |
|---|---|---|
Marlington High School 10450 Moulin Avenue Northeast, Alliance, OH 44601 | 9-12 | 6.8 mi |
Disclaimer:
School attendance boundaries provided by ATTOM Data Solutions and are for reference only. Contact the school directly to verify enrollment eligibility.
Price & Sales History for 13014 Duquette Ave NE
Date
Details
Price
Change
Source
9/01/2026
Sold
$435,000
-3.33%
MLS
5/10/2026
Price Reduced
$450,000
-5.26%
MLS
1/12/2026
Price Reduced
$475,000
-4.81%
MLS
12/15/2025
Price Reduced
$499,000
-4.93%
MLS
11/11/2025
Listed
$524,900
—
MLS
Disclaimer: Historical sales information is derived from public records provided by the county offices. Information is not guaranteed and should be independently verified.
Home Warranty : Included
13014 Duquette Avenue NE, Hartville, OH 44632 (MLS# 5171265) is a Single Family property that was sold at $435,000 on September 01, 2026. Want to learn more about 13014 Duquette Avenue NE? Do you have questions about finding other Single Family real estate for sale in Hartville? You can browse all Hartville real estate or contact a Coldwell Banker agent to request more information.