Full Property Details for 131 Mill St
General
- Price: $299,900
- Taxes: $1,593 (2025)
- Status: Active
- Type: Single Family
- Source: 505
- MLS ID: 5233956
- Updated: 10/7/2026
- Added to Site: 68 day(s) ago
Interior
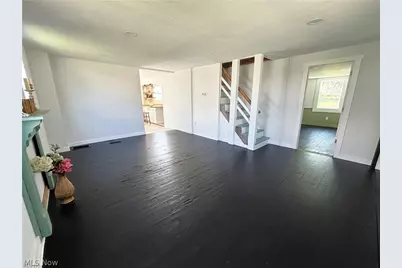
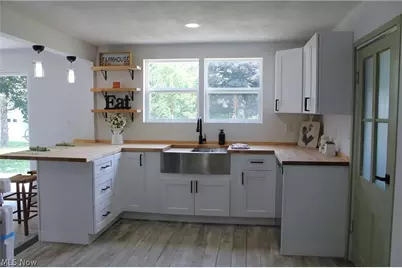
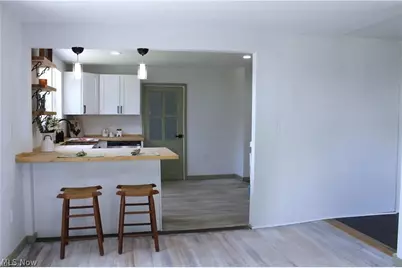
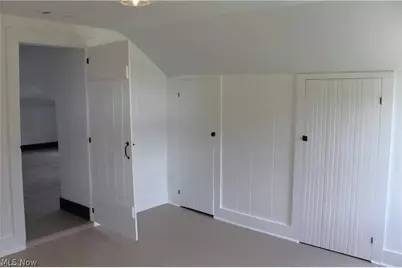
- Interior Features: Breakfast Bar, Eat-in Kitchen, His and Hers Closets, In-Law Floorplan, Multiple Closets, Open Floorplan, Pantry, Recessed Lighting, Storage, Walk-In Closet(s)
- Fireplace(s): Decorative
- Appliances: Dishwasher, Disposal, Range
Rooms
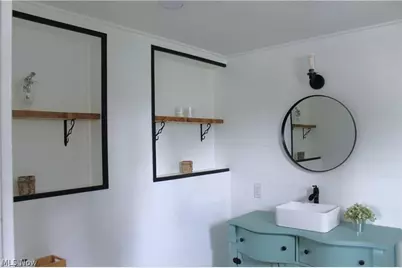
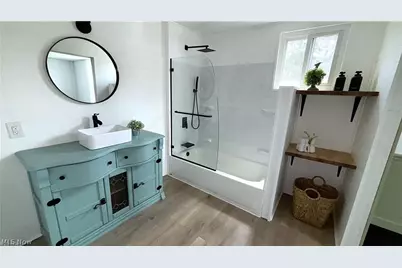
- Total Bathrooms: 2
- Full Bathrooms: 2
- Main Floor Baths: 2
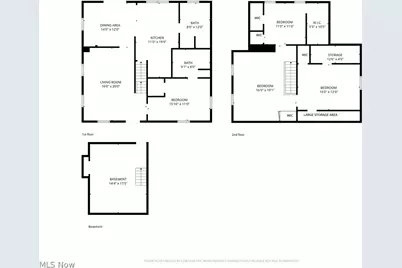
- Total Bedrooms: 4
- Bedrooms Main: 1
- Laundry: Washer Hookup, Electric Dryer Hookup, In Bathroom, Main Level, Laundry Room, Laundry Tub, Sink
Exterior
- Exterior Features: Fire Pit, Other, Storage
- Porch/Patio/Deck: Covered, Front Porch, Patio, See Remarks
Parking
- Garage: Yes
- Garage Spaces: 2
- Parking Features: Driveway
Location
- County: Wayne
- Township: Burbank Village
- Subdivision: Village/Burbank
- Driving Directions: 71 to Route 83 exit. Turn South on Route 83. Turn left on E. Middle Street. Turn right on Mill Street.
- Direction Faces: West
School Information
- Elem School District: Norwayne - 8504
- Midd School District: Norwayne - 8504
- High School District: Norwayne - 8504
Heating & Cooling
- Central air: Yes
- Air Conditioning: Yes
- Cooling Type: Central Air
- Heating Type: Forced Air, Gas
Utilities
- Sewer: Public Sewer
- Water: Well
- Well: Yes
Structural Information
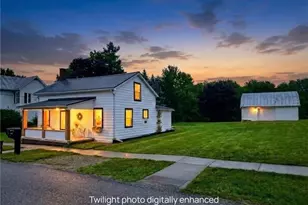
- Architectural Style: Colonial, Other
- Construction: Aluminum Siding, Attic/Crawl Hatchway(s) Insulated, Log, Wood Siding
- Basement: Yes
- Basement Desc.: Partial, Unfinished, Walk-Up Access
- Roof: Metal
- Square Feet: 1,616
- Living Area: 1,616 Sq. Ft.
- Finished Above Grnd: 1,616 Sq. Ft.
- Year Built: 1890
- Year Built Source: Public Records
- Property Condition: Updated/Remodeled
Additional Structures
- Other Structures: Barn(s), See Remarks, Workshop
Lot Features
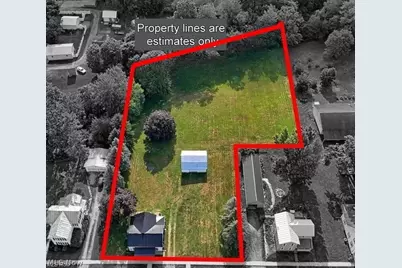
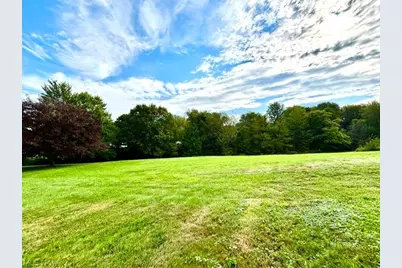
- Lot Size (Acres): 1.1443
- Lot Size: 1.1443
- Lot Size Source: Assessor
- Sidewalks: Yes
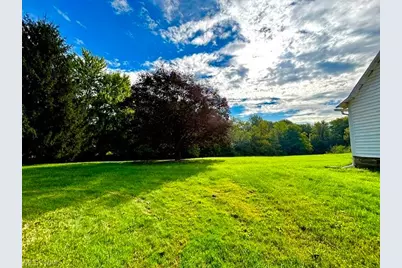
- Lot Features: Back Yard, Irregular Lot, Landscaped, Native Plants, Open Lot, Stream/Creek, Spring, Split Possible, Few Trees, Wooded
- Fencing (Description): None
Financial Considerations
- Tax Amount: $1,593
- Tax Year: 2025
- Terms: Cash, Conventional, FHA, USDA Loan, VA Loan
Disclosures and Reports
- Legal Description: LOT 30 74' W 1/2 & N 1/2 VAC ALLEY MP 2 CD 121
- Disclosures/Rstr.: Owner Is Listing Agent, Principal is Real Estate Licensed
- Property ID: 08-00112-000
Listed by EXP Realty, LLC., Tom Partin and EXP Realty, LLC., Jen Kostos