This is a carousel with tiles that activate property listing cards. Use the previous and next buttons to navigate.
1/29
$329,900
This is a carousel with tiles that activate property listing cards. Use the previous and next buttons to navigate.
1/29
Property Description
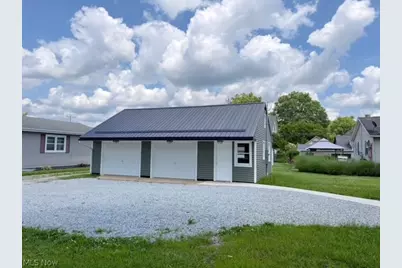
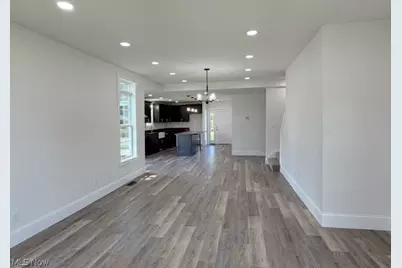
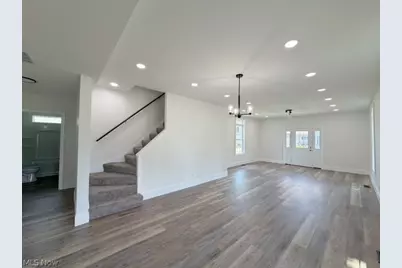
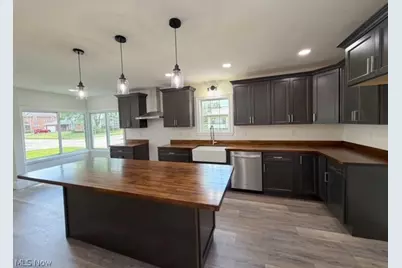
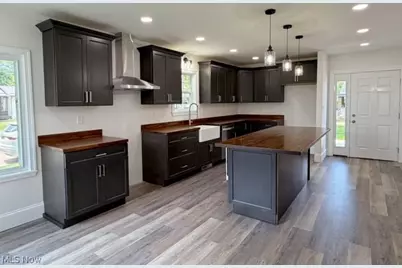
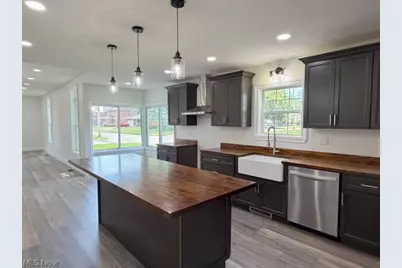
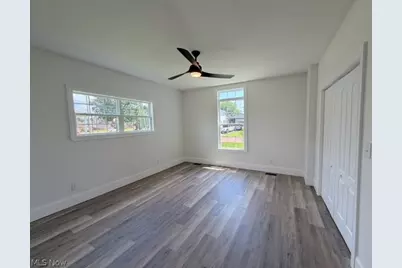
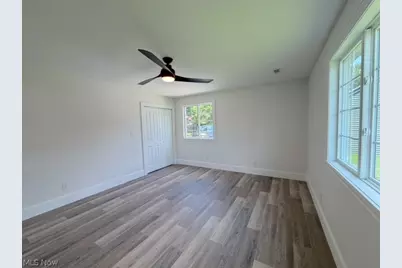
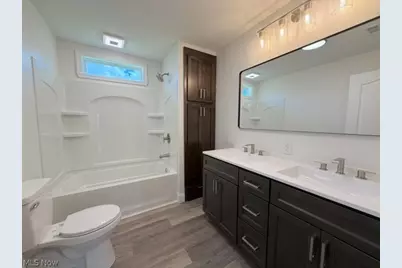
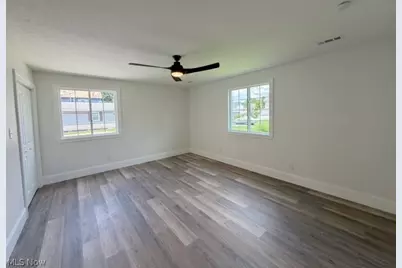
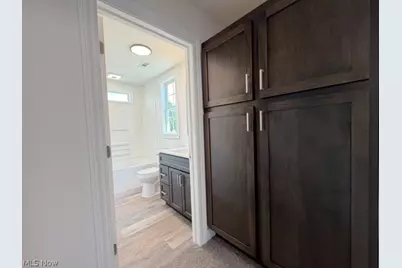
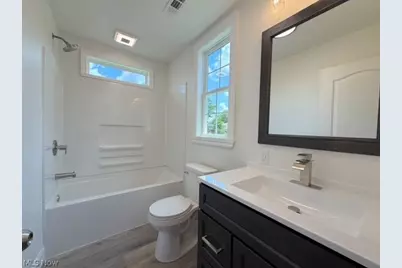
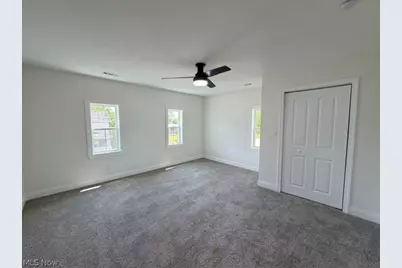
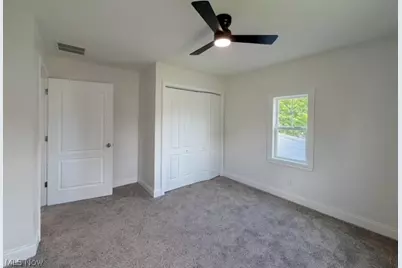
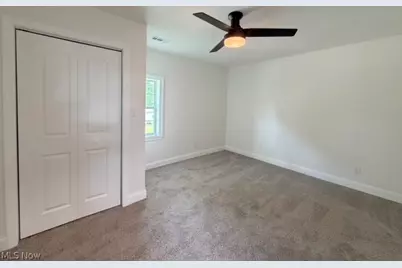
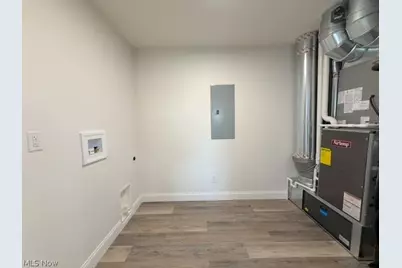
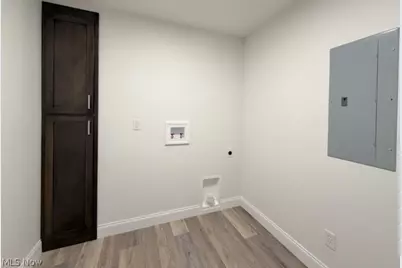
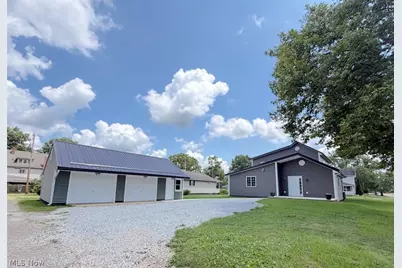
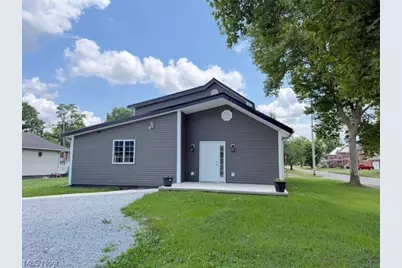
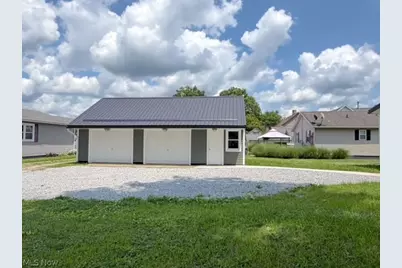
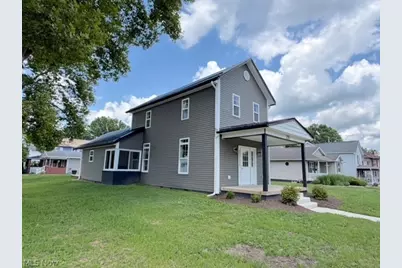
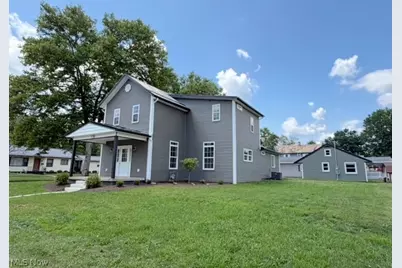
From the moment you arrive, you will be impressed by the quality craftsmanship and thoughtful design of this completely remodeled 2-story home. Offering 5 spacious bedrooms, 2 full bathrooms, a convenient first-floor laundry room, and an oversized 2½-car detached garage, this home combines modern style with everyday functionality. The inviting open-concept floor plan is perfect for entertaining and family living. At the heart of the home is a stunning custom kitchen featuring a large center island, butcher block countertops, soft-close cabinetry, a Lazy Susan, farmhouse sink, and abundant workspace. The main level also includes a spacious living room, dining area, two generously sized bedrooms, a full bathroom, and a laundry/utility room. Upstairs, are three additional bedrooms and a beautifully appointed second full bath. Custom-built cabinetry throughout the home provides exceptional storage and adds to the home's quality craftsmanship. Situated on a generous double corner lot, the outdoor space offers plenty of room for family gatherings, gardening, or summer cookouts. The oversized 2½-car detached garage provides ample space for vehicles and additional storage. This home has been completely rebuilt from top to bottom, giving you the peace of mind of virtually new construction. Recent improvements include a new metal roof, vinyl siding, drywall with blown-in insulation, 200-amp electrical service, all-new plumbing, dual-zoned heating and cooling systems, hot water tank, custom kitchen, both bathrooms, flooring, sewer line, lighting, fixtures, and fresh paint throughout. Located in a desirable neighborhood just minutes from the golf course, this exceptional property offers the perfect combination of space, style, and convenience. Immediate possession is available.
Full Property Details
Full Property Details for 131 W 10th St
General
- Price: $329,900
- Taxes: $1,919 (2025)
- Status: Active
- Type: Single Family
- Source: 505
- MLS ID: 5223305
- Updated: 6/29/2026
- Added to Site: 15 day(s) ago
Interior
- Number of Rooms: 9
- Interior Features: Built-in Features, Ceiling Fan(s), Cathedral Ceiling(s), Double Vanity, High Speed Internet, Kitchen Island, Primary Downstairs, Open Floorplan, Walk-In Closet(s)
- Fireplace(s): None
- Appliances: Dishwasher, Microwave
Rooms
Bathrooms
- Total Bathrooms: 2
- Full Bathrooms: 2
- Main Floor Baths: 1
Bedrooms
- Total Bedrooms: 5
- Bedrooms Main: 2
Other Rooms
- Laundry: Main Level
Additional Information
- Security/Safety: Smoke Detector(s)
Exterior
- Porch/Patio/Deck: Front Porch, Patio
Parking
- Garage: Yes
- Garage Spaces: 2
- Parking Features: Driveway, Detached, Garage, Gravel, On Street
Location
- County: Tuscarawas
- Township: Uhrichsville
- Driving Directions: Turn on W 10th Street off Water Street. This property is on the corner of W 1th and Parrish Street.
School Information
- Elem School District: Claymont CSD - 7901
- Midd School District: Claymont CSD - 7901
- High School District: Claymont CSD - 7901
Heating & Cooling
- Central air: Yes
- Air Conditioning: Yes
- Cooling Type: Central Air
- Heating Type: Forced Air, Gas
Utilities
- Sewer: Public Sewer
- Water: Public
Structural Information
- Architectural Style: Conventional
- Construction: Vinyl Siding
- Basement Desc.: Crawl Space
- Roof: Metal
- Stories/Levels: 2
- Square Feet: 2,214
- Living Area: 2,214 Sq. Ft.
- Finished Above Grnd: 2,214 Sq. Ft.
- Year Built: 1911
- Year Built Source: Public Records
- Property Condition: Updated/Remodeled
Lot Features
- Lot Size (Acres): 0.21
- Lot Size: .21
- Lot Size Source: Public Records
- Lot Dimensions: 75 x 120
- Lot Features: Corner Lot, Flat, Near Golf Course, Level
Financial Considerations
- Tax Amount: $1,919
- Tax Year: 2025
Disclosures and Reports
- Special Conditions: Standard
- Legal Description: PR 422
- Property ID: 4102774000
Listed by McInturf Realty, Dawn C Leone

Get Pre-Approved Today
Schools
Schools serving 131 W 10th St
School District:Claymont City School District
| Name | Grades | Distance |
|---|---|---|
Claymont Primary School 1200 Eastport Avenue, Uhrichsville, OH 44683 | K-1 | 0.4 mi |
Eastport Avenue Elementary School 320 Trenton Avenue, Uhrichsville, OH 44683 | 2-3 | 0.7 mi |
Claymont Intermediate Elementary School 220 North 3rd Street, Dennison, OH 44621 | 4-5 | 0.9 mi |
Claymont Junior High School 215 East 6th Street, Uhrichsville, OH 44683 | 6-8 | 0.4 mi |
Claymont High School 4205 Indian Hill Road Southeast, Uhrichsville, OH 44683 | 9-12 | 1.3 mi |
Disclaimer:
School attendance boundaries provided by ATTOM Data Solutions and are for reference only. Contact the school directly to verify enrollment eligibility.
Price & Sales History for 131 W 10th St
Date
Details
Price
Change
Source
6/29/2026
Listed
$329,900
—
MLS
Disclaimer: Historical sales information is derived from public records provided by the county offices. Information is not guaranteed and should be independently verified.
Estimate the Cost
Estimate the Cost for 131 W 10th St
131 W 10th Street, Uhrichsville, OH 44683 (MLS# 5223305) is a Single Family property with 5 bedrooms and 2 full bathrooms. 131 W 10th Street is currently listed for $329,900 and was received on June 29, 2026. Want to learn more about 131 W 10th Street? Do you have questions about finding other Single Family real estate for sale in Uhrichsville? You can browse all Uhrichsville real estate or contact a Coldwell Banker agent to request more information.