This is a carousel with tiles that activate property listing cards. Use the previous and next buttons to navigate.
1/50
$389,900
This is a carousel with tiles that activate property listing cards. Use the previous and next buttons to navigate.
1/50
Property Description
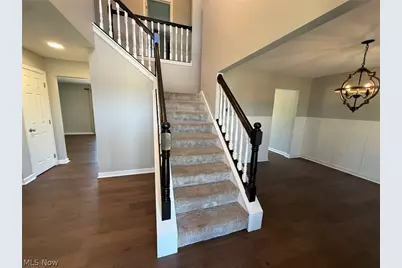
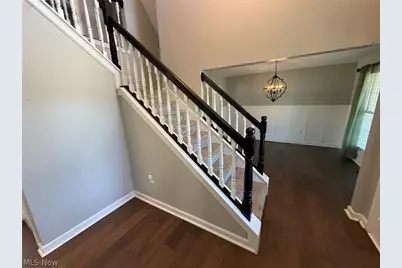
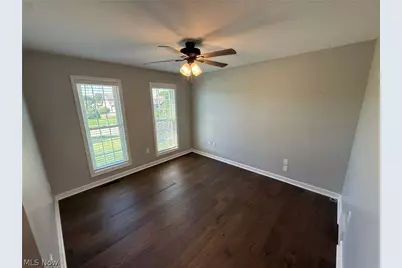
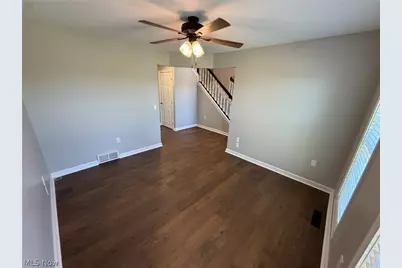
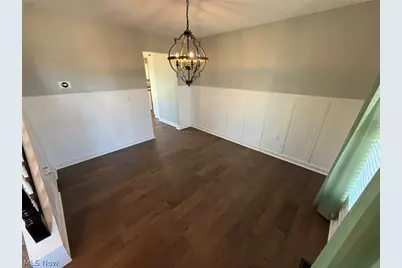
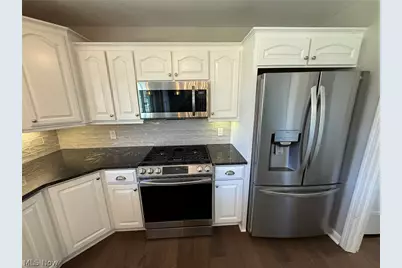
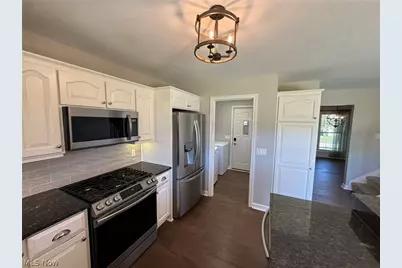
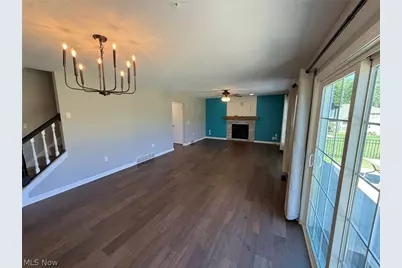
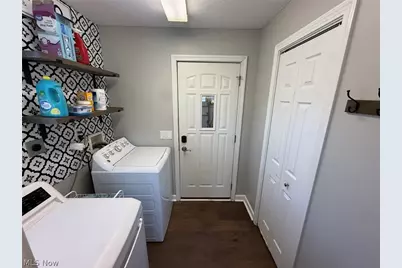
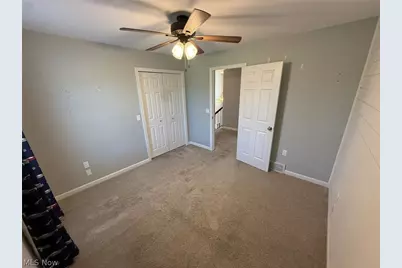
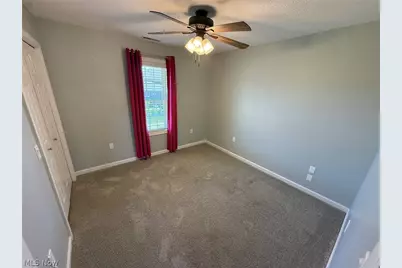
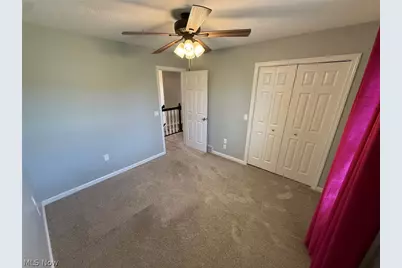
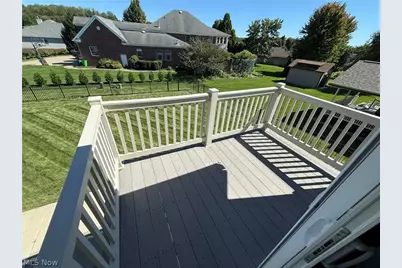
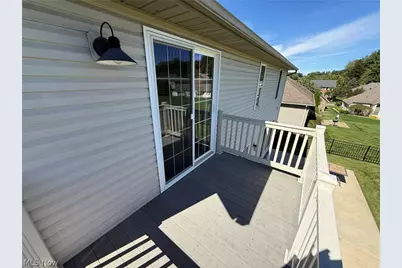
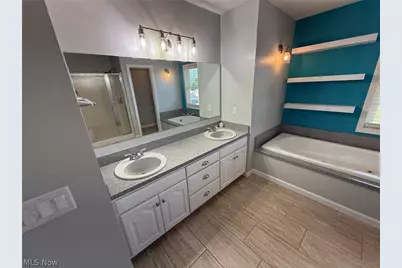
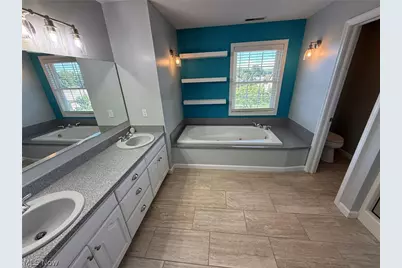
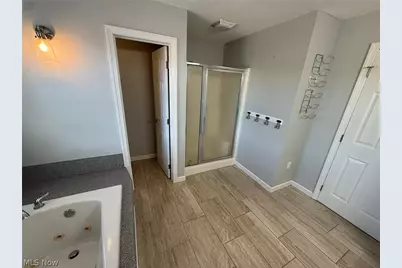
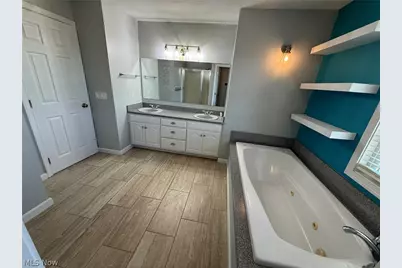
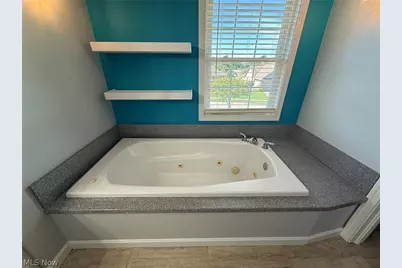
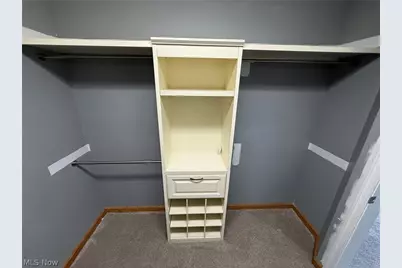
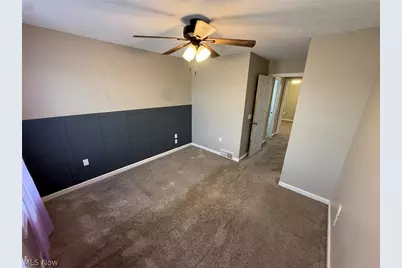
Spacious 4 bedroom, 2.5 bath home in Becker Creek. 2 story entry foyer welcomes you into the home with engineered hardwood flooring. The open floor plan gives an easy flow from the family room with brick gas fireplace to the kitchen. Triple sliding glass doors in the dining area lead to the oversized rear patio and fenced backyard. White cabinets are featured in the kitchen with granite counters, breakfast bar and stainless steel appliances. A separate formal dining room is located off the kitchen. A formal living room or office, half bath and laundry room complete the first floor. Dual stairways lead to the second floor. Custom walk in closets are featured in the master suite with sliding glass doors to a private balcony. The master bath includes double sinks, soaking tub and separate shower. 3 additional bedrooms and a full bath are located on the second floor. The full, unfinished basement is plumbed for an additional bathroom and is ideal for additional living area. Updates throughout including a new a/c in 2022, new furnace, new microwave, garage door springs, and duct work professionally cleaned al in 2025. As an added bonus...the Nest thermostat is included. This is a must see!
Full Property Details
Full Property Details for 1319 Parkdale Dr
General
- Price: $389,900
- HOA FEE: $4/month
- HOA FEE FREQ.: Annually
- Taxes: $4,131 (2025)
- Status: Active
- Type: Single Family
- Source: 505
- MLS ID: 5248280
- Updated: 9/26/2026
- Added to Site: 21 day(s) ago
Interior
- Number of Rooms: 12
- Interior Features: Ceiling Fan(s), Entrance Foyer, Eat-in Kitchen, Soaking Tub, Walk-In Closet(s)
- Fireplace: Yes
- Number of Fireplaces: 1
- Fireplace(s): Gas, Living Room
- Appliances: Dryer, Dishwasher, Microwave, Range, Refrigerator, Water Softener, Washer
Rooms
Bathrooms
- Total Bathrooms: 3
- Full Bathrooms: 2
- Half Bathrooms: 1
- Main Floor Baths: 1
Bedrooms
- Total Bedrooms: 4
Other Rooms
- Laundry: Main Level
Exterior
- Porch/Patio/Deck: Patio, Porch
Parking
- Garage: Yes
- Attached garage: Yes
- Garage Spaces: 2
- Parking Features: Attached, Garage
Location
- County: Tuscarawas
- Township: Dover
- Subdivision: Becker Creek
- Driving Directions: E 12th Street to Parkdale Drive
School Information
- Elem School District: Dover CSD - 7902
- Midd School District: Dover CSD - 7902
- High School District: Dover CSD - 7902
Community
- Association: Yes
- Assoc. Name: Becker Creek
- Assoc. Fees Include: Other
Heating & Cooling
- Central air: Yes
- Air Conditioning: Yes
- Cooling Type: Central Air
- Heating Type: Forced Air, Gas
Utilities
- Sewer: Public Sewer
- Water: Public
Structural Information
- Architectural Style: Conventional, Other, Traditional
- Construction: Vinyl Siding
- Basement: Yes
- Basement Desc.: Full, Unfinished, Sump Pump
- Roof: Asphalt, Fiberglass
- Stories/Levels: 2
- Square Feet: 2,086
- Living Area: 2,086 Sq. Ft.
- Finished Above Grnd: 2,086 Sq. Ft.
- Year Built: 2004
- Year Built Source: Public Records
Lot Features
- Lot Size (Acres): 0.22
- Lot Size: .22
- Lot Size Source: Public Records
- Fencing (Description): Back Yard, Wrought Iron
Financial Considerations
- Association Fee: $50
- Assoc Fee Freq.: Annually
- Tax Amount: $4,131
- Tax Year: 2025
Disclosures and Reports
- Legal Description: WHOLE 4823 .2246A
- Disclosures/Rstr.: Principal is Real Estate Licensed
- Property ID: 1506005128
Listed by McInturf Realty, Jan A McInturf

Get Pre-Approved Today
Schools
Schools serving 1319 Parkdale Dr
School District:Dover City School District
| Name | Grades | Distance |
|---|---|---|
Dover Avenue Elementary School 125 West 13th Street, Dover, OH 44622 | 4-5 | 0.6 mi |
East Elementary School, Dover, OH 325 Betscher Avenue, Dover, OH 44622 | 2-3 | 0.6 mi |
South Elementary School, Dover, OH 280 East Shafer Avenue, Dover, OH 44622 | PK-1 | 1.7 mi |
Dover Middle School 2131 North Wooster Avenue, Dover, OH 44622 | 6-8 | 0.8 mi |
Dover High School 520 North Walnut Street, Dover, OH 44622 | 9-12 | 0.9 mi |
Disclaimer:
School attendance boundaries provided by ATTOM Data Solutions and are for reference only. Contact the school directly to verify enrollment eligibility.
Price & Sales History for 1319 Parkdale Dr
Date
Details
Price
Change
Source
9/26/2026
Listed
$389,900
14.68%
MLS
5/26/2022
Sold
$340,000
—
Public Record
Disclaimer: Historical sales information is derived from public records provided by the county offices. Information is not guaranteed and should be independently verified.
Tax History
Tax History for 1319 Parkdale Dr
Year
Property Taxes
Change
Tax Assessment
Change
2025
$4,355
5%
$112,830
17%
2024
$4,145
-1%
$96,840
-65%
2023
$4,170
-42%
$276,710
206%
2021
$7,178
72%
$90,476
-7%
2022
$4,184
—
$96,849
7%
2020
$4,164
-1%
$90,476
—
2019
$4,194
7%
$90,480
13%
2018
$3,931
—
$80,210
—
2017
$3,931
-2%
$80,210
—
2016
$4,030
32%
$80,210
18%
2015
$3,047
—
$67,810
—
2014
$3,060
-1%
$67,810
—
2013
$3,089
—
$67,810
—
Disclaimer: Historical tax information is derived from public records provided by the county offices. Information is not guaranteed and should be independently verified.
Estimate the Cost
Estimate the Cost for 1319 Parkdale Dr
1319 Parkdale Drive, Dover, OH 44622 (MLS# 5248280) is a Single Family property with 4 bedrooms, 2 full bathrooms and 1 partial bathroom. 1319 Parkdale Drive is currently listed for $389,900 and was received on September 26, 2026. Want to learn more about 1319 Parkdale Drive? Do you have questions about finding other Single Family real estate for sale in Dover? You can browse all Dover real estate or contact a Coldwell Banker agent to request more information.