This is a carousel with tiles that activate property listing cards. Use the previous and next buttons to navigate.
1/1
$342,500
This is a carousel with tiles that activate property listing cards. Use the previous and next buttons to navigate.
1/1
Property Description
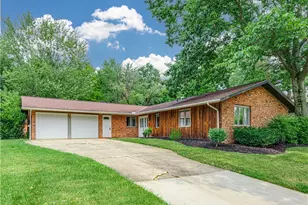
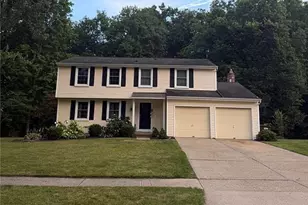
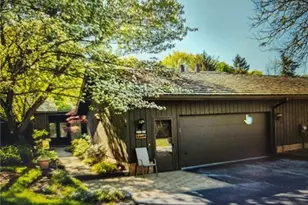
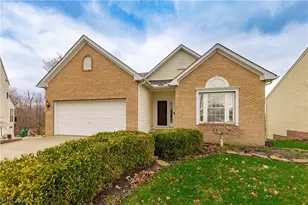
This stylishly updated 3-bedroom, 2-bath ranch is tucked into Aurora's desirable Four Seasons neighborhood, offering a wonderful community feel with a neighborhood beach, walking trails & direct paths to 2 elementary schools. An open layout, clean lines & abundant natural light define the inviting interior. Past the beamed foyer w convenient coat closet, the kitchen features crisp white cabinetry, butcher block countertops, a suite of stainless steel appliances & subway tile backsplash, all accented by warm rustic beams spanning the vaulted ceiling. Just off the kitchen, the cozy living/hearth room features a wood-burning fireplace-the perfect spot to curl up with coffee & a good book. The spacious family room flows easily from the kitchen & features a slider opening to the concrete patio & lovely backyard w storage shed. A laundry room off the back hall includes a convenient utility sink & leads to the immaculate 2-car garage featuring a new epoxy floor & exposed beams. 2 well-sized bedrooms share an updated full bath w a quartz-topped double vanity, LVT flooring & tub/shower w subway tile surround. Down the hall, past a convenient linen closet, the private primary suite features a walk-in closet & its own updated full bath w quartz-topped vanity, LVT flooring & subway-tiled shower. Additional updates include a new furnace '25, updated electrical panel & French drain near the street. HWT approx. 10 years old. Move-in ready, beautifully updated & ideally located-don't miss this wonderful Four Seasons ranch!
Full Property Details
Full Property Details for 132 Parkview Dr
General
- Sold For: $342,500
- HOA FEE: $23/month
- HOA FEE FREQ.: Annually
- Taxes: $4,236 (2025)
- Status: Closed
- Type: Single Family
- Source: 505
- MLS ID: 5236709
- Added to Site: 51 day(s) ago
Interior
- Number of Rooms: 6
- Interior Features: Beamed Ceilings, Double Vanity, Entrance Foyer, Eat-in Kitchen, Kitchen Island, Open Floorplan, Stone Counters, Vaulted Ceiling(s)
- Fireplace: Yes
- Number of Fireplaces: 1
- Fireplace(s): Wood Burning
- Appliances: Dryer, Dishwasher, Disposal, Microwave, Range, Refrigerator, Washer
Rooms
Bathrooms
- Total Bathrooms: 2
- Full Bathrooms: 2
- Main Floor Baths: 2
Bedrooms
- Total Bedrooms: 3
- Bedrooms Main: 3
Other Rooms
- Laundry: Main Level
Additional Information
- Security/Safety: Smoke Detector(s)
Exterior
- Porch/Patio/Deck: Patio
Parking
- Garage: Yes
- Attached garage: Yes
- Garage Spaces: 2
- Parking Features: Attached, Concrete, Driveway, Garage Faces Front, Garage, Garage Door Opener
Location
- County: Portage
- Township: Aurora
- Subdivision: Four Seasons
- Driving Directions: SR 43 to Greenbriar Dr to Parkview
- Direction Faces: South
School Information
- Elem School District: Aurora CSD - 6701
- Midd School District: Aurora CSD - 6701
- High School District: Aurora CSD - 6701
Community
- Assoc. Name: Four Seasons
Heating & Cooling
- Central air: Yes
- Air Conditioning: Yes
- Cooling Type: Central Air
- Heating Type: Forced Air, Gas
Utilities
- Sewer: Public Sewer
- Water: Public
Structural Information
- Architectural Style: Ranch
- Construction: Brick, Cedar
- Basement Desc.: None
- Roof: Asphalt, Fiberglass
- Stories/Levels: 1
- Square Feet: 1,677
- Living Area: 1,677 Sq. Ft.
- Finished Above Grnd: 1,677 Sq. Ft.
- Year Built: 1966
- Year Built Source: Public Records
Additional Structures
- Other Structures: Shed(s)
Lot Features
- Property View: Neighborhood
- Lot Size (Acres): 0.3264
- Lot Size: .3264
- Lot Size Source: Assessor
- Lot Dimensions: 184 x 132
Financial Considerations
- Association Fee: $275
- Assoc Fee Freq.: Annually
- Tax Amount: $4,236
- Tax Year: 2025
Disclosures and Reports
- Legal Description: GREENBRIAR 5 LOT 207 F 90
- Disclosures/Rstr.: Principal is Real Estate Licensed
- Property ID: 03-019-20-00-019-000
Listed by Berkshire Hathaway HomeServices Stouffer Realty, Robin M Rohrich
Sold by Homease Real Estate Co., LLC, Lyndsey Zarbo

Get Pre-Approved Today
Schools
Schools serving 132 Parkview Dr
School District:Aurora City School District
| Name | Grades | Distance |
|---|---|---|
Miller Elementary School 646 South Chillicothe Road, Aurora, OH 44202 | PK-K | 0.2 mi |
Leighton Elementary School 121 Aurora Hudson Road, Aurora, OH 44202 | 3-5 | 0.2 mi |
Craddock/Miller Elementary School 105 Hurd Road, Aurora, OH 44202 | 1-2 | 1.3 mi |
Harmon Middle School, Aurora, OH 130 Aurora Hudson Road, Aurora, OH 44202 | 6-8 | 0.6 mi |
Aurora High School 109 West Pioneer Trail, Aurora, OH 44202 | 9-12 | 0.7 mi |
Disclaimer:
School attendance boundaries provided by ATTOM Data Solutions and are for reference only. Contact the school directly to verify enrollment eligibility.
Price & Sales History for 132 Parkview Dr
Date
Details
Price
Change
Source
9/25/2026
Sold
$342,500
-2.11%
MLS
8/31/2026
Price Reduced
$349,900
-2.78%
MLS
8/19/2026
Listed
$359,900
—
MLS
Disclaimer: Historical sales information is derived from public records provided by the county offices. Information is not guaranteed and should be independently verified.
132 Parkview Drive, Aurora, OH 44202 (MLS# 5236709) is a Single Family property that was sold at $342,500 on September 25, 2026. Want to learn more about 132 Parkview Drive? Do you have questions about finding other Single Family real estate for sale in Aurora? You can browse all Aurora real estate or contact a Coldwell Banker agent to request more information.