This is a carousel with tiles that activate property listing cards. Use the previous and next buttons to navigate.
1/1
$218,000
This is a carousel with tiles that activate property listing cards. Use the previous and next buttons to navigate.
1/1
Property Description
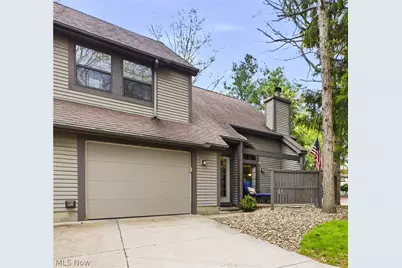
Pool, clubhouse, pickleball, and your own little European escape? This condo delivers lifestyle and personality in all the right ways. With a private entrance and attached 1-car garage, this home offers both convenience and privacy. The main living area features an open floor plan and is warm and inviting with laminate flooring and a gas fireplace with a ceramic surround. Natural light pours in through large windows and sliding doors, creating an open, airy feel that flows seamlessly into the dining area and kitchen. The kitchen offers oak cabinetry, a large pantry area, and all appliances-stove, refrigerator, dishwasher, and microwave-stay, making it truly move-in ready. The dining area steals the spotlight with a custom mural that brings a touch of European charm, creating a one-of-a-kind setting for everyday meals or entertaining. Convenience continues with a first-floor laundry and a half bath. Upstairs, you'll find two spacious bedrooms, including a primary suite featuring a walk-in closet and a private bath with a jetted tub/shower combo. A second full bathroom serves the additional bedroom. The upper-level loft adds flexible living space, perfect for a home office, reading nook, or additional lounge area, overlooking the main floor and enhancing the open, airy design. Walk-in storage closet! Step outside to your private patio, ideal for morning coffee or unwinding at the end of the day. Living in Mill Creek Woods means enjoying access to fantastic community amenities, including a swimming pool, clubhouse, bocce court, and a combination tennis, pickleball, and basketball court, bringing a little extra fun to everyday living. Hot Water Tank 2023 & Air Conditioner 2025. Call today to schedule your private showing!
Full Property Details
Full Property Details for 1323 Red Tail Hawk Ct #3
General
- Sold For: $218,000
- Taxes: $2,973 (2025)
- Status: Closed
- Type: Townhouse
- Source: 505
- MLS ID: 5206692
- Added to Site: 117 day(s) ago
Interior
- Number of Rooms: 6
- Interior Features: Breakfast Bar, Ceiling Fan(s), Pantry
- Fireplace: Yes
- Number of Fireplaces: 1
- Fireplace(s): Gas, Gas Log, Living Room
- Appliances: Dishwasher, Microwave, Range, Refrigerator
Rooms
Bathrooms
- Total Bathrooms: 3
- Full Bathrooms: 2
- Half Bathrooms: 1
- Main Floor Baths: 1
Bedrooms
- Total Bedrooms: 2
Other Rooms
- Laundry: Main Level
Additional Information
- Pool: Yes
- Private Pool: Yes
- Pool Description: Association, In Ground, Community
- Tennis: Yes
Exterior
- Exterior Features: Basketball Court, Private Entrance, Tennis Court(s)
- Porch/Patio/Deck: Deck
Parking
- Garage: Yes
- Attached garage: Yes
- Garage Spaces: 1
- Parking Features: Attached, Garage, Garage Door Opener
Location
- County: Mahoning
- Township: Boardman Twp
- Subdivision: Mill Creek Woods Condo
- Driving Directions: RT 224 to Pheasant Run to Left on Red Tail Hawk to unit on left right beside the entrance fountain.
School Information
- Elem School District: Boardman LSD - 5002
- Midd School District: Boardman LSD - 5002
- High School District: Boardman LSD - 5002
Community
- Assoc. Fees Include: Insurance, Maintenance Grounds, Maintenance Structure, Recreation Facilities, Reserve Fund, Snow Removal, Trash
Heating & Cooling
- Central air: Yes
- Air Conditioning: Yes
- Cooling Type: Central Air
- Heating Type: Forced Air, Gas
Utilities
- Sewer: Public Sewer
- Water: Public
Structural Information
- Property Detached: Yes
- Architectural Style: Contemporary, Conventional, Multiplex, Traditional
- Structure Type: Townhouse
- Construction: Vinyl Siding
- Basement Desc.: None
- Roof: Asphalt
- Entry Floor Number: 1
- Stories/Levels: 2
- Square Feet: 1,380
- Living Area: 1,380 Sq. Ft.
- Finished Above Grnd: 1,380 Sq. Ft.
- Year Built: 1989
- Year Built Source: Public Records
Financial Considerations
- Other Assoc Fees: $296
- Other Fee Freq.: Monthly
- Tax Amount: $2,973
- Tax Year: 2025
- Terms: Cash, Conventional
Disclosures and Reports
- Legal Description: BLDG 1 UNIT 3 MILL CREEK WOODS CONDOMINIUMS (12 AMENDMENT)
- Property ID: 29-115-0-111.03-0
Listed by CENTURY 21 Lakeside Realty, Valerie J Park
Sold by Keller Williams Chervenic Rlty, Anthony Catauro

Get Pre-Approved Today
Schools
Schools serving 1323 Red Tail Hawk Ct #3
School District:Boardman Local School District
| Name | Grades | Distance |
|---|---|---|
West Boulevard Elementary School 6125 West Blvd, Youngstown, OH 44512 | K-3 | 1.7 mi |
Boardman Center Middle School 7410 Market Street, Youngstown, OH 44512 | 4-6 | 2.2 mi |
Boardman Glenwood Middle School 7635 Glenwood Ave, Youngstown, OH 44512 | 7-8 | 2 mi |
Boardman High School 7777 Glenwood Avenue, Youngstown, OH 44512 | 9-12 | 2 mi |
Disclaimer:
School attendance boundaries provided by ATTOM Data Solutions and are for reference only. Contact the school directly to verify enrollment eligibility.
Price & Sales History for 1323 Red Tail Hawk Ct #3
Date
Details
Price
Change
Source
7/09/2026
Sold
$218,000
—
MLS
5/02/2026
Listed
$218,000
—
MLS
Disclaimer: Historical sales information is derived from public records provided by the county offices. Information is not guaranteed and should be independently verified.
1323 Red Tail Hawk Court #3, Boardman, OH 44512 (MLS# 5206692) is a Townhouse property that was sold at $218,000 on July 09, 2026. Want to learn more about 1323 Red Tail Hawk Court #3? Do you have questions about finding other Townhouse real estate for sale in Boardman? You can browse all Boardman real estate or contact a Coldwell Banker agent to request more information.