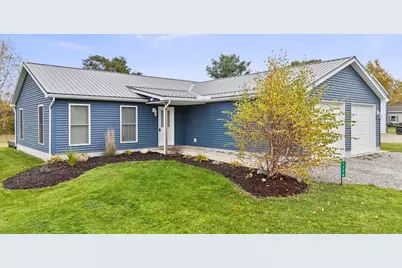
This is a carousel with tiles that activate property listing cards. Use the previous and next buttons to navigate.
1/1
$310,000
This is a carousel with tiles that activate property listing cards. Use the previous and next buttons to navigate.
1/1
Property Description
Beautiful 3-Bedroom, 2-Bath Home in Cinnamon Lake! Enjoy peaceful living in this modern 3-bedroom, 2-bath home built in 2020, located in the desirable Cinnamon Lake community. The home offers convenient first-floor living with a spacious layout and a primary bedroom with a private en-suite bathroom. Constructed with quality and care, this home includes appliances, roof, and mechanical systems all newly installed in 2021, providing the peace of mind of newer features throughout. Additional highlights include an attached 2-car garage and a detached 30x45 pole barn (14 ft high with 6-inch concrete floors)-ideal for a workshop, storage, or supporting a vehicle lift. Offering plenty of space for living, working, and relaxing, this home combines modern comfort and function in a beautiful community setting. PLEASE ALLOW 48 HOURS for response to any offers
Full Property Details
Full Property Details for 1324 Brandy Ln
General
- Sold For: $310,000
- HOA FEE: $779
- Taxes: $1,700 (2024)
- Status: Closed
- Type: Single Family
- Source: Columbus_N_Greater_Ohio
- MLS ID: 225041696
- Added to Site: 254 day(s) ago
Rooms
Bathrooms
- Total Bathrooms: 2
- Full Bathrooms: 2
- Main - Full Baths: 2
Bedrooms
- Total Bedrooms: 3
Parking
- Garage: Yes
- Attached garage: Yes
- Garage Spaces: 2
- Parking Features: Attached Garage
Location
- County: Ashland
- Township: Jackson
- Driving Directions: Head east on W Main St toward Church St. Turn left onto Union St. Turn right onto OH-58 N/Nankin Rd/Orange Rd. Turn right onto Co Rd 620. Turn left onto Laurel Dr. Turn left onto Cinnamon Dr S. Turn right onto Brandy Ln.
School Information
- School District: BLACK RIVER LSD 5201 MED CO.
Community
- Association: Yes
- Home Owners Assn.: 1
- Assoc. Fees Include: Security
Heating & Cooling
- Central air: Yes
- Air Conditioning: Yes
- Cooling Type: Central Air
Utilities
- Sewer: Public Sewer
- Water: Public
Structural Information
- Architectural Style: Ranch
- Square Feet: 1,288
- Sq. Ft. Source: Auditor
- Living Area: 1,288 Sq. Ft.
- Finished Total: 1,288 Sq. Ft.
- Year Built: 2021
Lot Features
- Lot Size (Acres): 0.5
- Lot Size (Sq. Ft.): 21,780
Financial Considerations
- Price Per Sq. Ft.: $206.12
- Association Fee: Yes
- Association Fee: $779
- Tax Amount: $1,700.36
- Tax Year: 2024
- Terms: USDA Loan, Other, VA, FHA, Conventional
Disclosures and Reports
- Special Conditions: Standard
- Multiple Parcels: Yes
- Property ID: D12-005-A-0137-00
Listed and Sold by Keller Williams Elevate - Strongsville (440) 572-1200, Tracy J Jones (567) 309-0567

Get Pre-Approved Today
Schools
Schools serving 1324 Brandy Ln
School District:Mapleton Local School District
| Name | Grades | Distance |
|---|---|---|
Mapleton Elementary School, Ashland, OH 2 Mountie Dr, Ashland, OH 44805 | PK-5 | 4.3 mi |
Mapleton Middle School 635 County Road 801, Ashland, OH 44805 | 6-8 | 4.3 mi |
Mapleton High School 1 Mountie Dr, Ashland, OH 44805 | 9-12 | 4.4 mi |
Disclaimer:
School attendance boundaries provided by ATTOM Data Solutions and are for reference only. Contact the school directly to verify enrollment eligibility.
Price & Sales History for 1324 Brandy Ln
Date
Details
Price
Change
Source
6/03/2026
Sold
$310,000
—
MLS
2/27/2026
Price Reduced
$310,000
-3.12%
MLS
12/01/2025
Price Reduced
$320,000
-4.48%
MLS
11/03/2025
Listed
$335,000
—
MLS
Disclaimer: Historical sales information is derived from public records provided by the county offices. Information is not guaranteed and should be independently verified.
1324 Brandy Lane, West Salem, OH 44287 (MLS# 225041696) is a Single Family property that was sold at $310,000 on June 03, 2026. Want to learn more about 1324 Brandy Lane? Do you have questions about finding other Single Family real estate for sale in West Salem? You can browse all West Salem real estate or contact a Coldwell Banker agent to request more information.