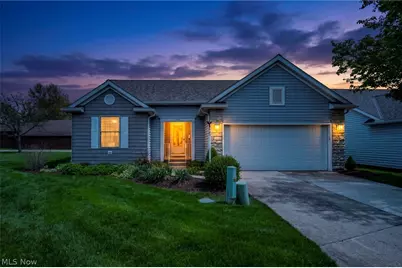
This is a carousel with tiles that activate property listing cards. Use the previous and next buttons to navigate.
1/48
$225,000 Contingent
This is a carousel with tiles that activate property listing cards. Use the previous and next buttons to navigate.
1/48
Property Description
Built in 1999 and thoughtfully maintained, this well-appointed ranch offers the ease of one-floor living with 3 bedrooms and 2 full baths, including a private owner's suite with en-suite bath and generous closet space. The spacious living room features vaulted ceilings, abundant natural light, and a cozy fireplace, creating a warm and inviting central gathering space. The eat-in kitchen provides ample cabinetry, functional prep space, and newer appliances, with seamless access to the dining area and rear exterior entry. Fresh new carpet installed in 2026 adds a clean, updated feel throughout the home. Major mechanical and capital improvements include a brand-new roof (2025), newer furnace (2022), and hot water tank (2022), providing significant value and peace of mind for the next owner. The full unfinished basement offers exceptional storage and endless potential for future finishing, recreation, or additional living space, with the added convenience of an installed chair lift providing easy basement access and enhanced accessibility. An attached 2-car garage adds everyday convenience and additional storage options. Residents also enjoy access to a community center/event space within the development, adding convenience for gatherings and neighborhood activities. Ideally located near shopping, dining, parks, and quick freeway access, this home offers a functional layout, major updates, and low-maintenance living in a desirable setting. A fantastic opportunity for buyers seeking comfort, convenience, accessibility, and move-in-ready space with the major improvements already completed.
Full Property Details
Full Property Details for 134 Stonehedge Dr
General
- Price: $225,000
- Taxes: $2,145 (2025)
- Status: Contingent
- Type: Condo
- Source: 505
- MLS ID: 5204478
- Updated: 4/28/2026
- Added to Site: 30 day(s) ago
Rental Information
- Lease Info: Sublease
Interior
- Number of Rooms: 5
- Interior Features: Ceiling Fan(s), Eat-in Kitchen, High Ceilings, Primary Downstairs, Walk-In Closet(s)
- Fireplace: Yes
- Number of Fireplaces: 1
- Fireplace(s): Gas, Living Room
- Appliances: Dryer, Dishwasher, Disposal, Microwave, Range, Refrigerator, Washer
Rooms
Bathrooms
- Total Bathrooms: 2
- Full Bathrooms: 2
- Main Floor Baths: 2
Bedrooms
- Total Bedrooms: 3
- Bedrooms Main: 3
Other Rooms
- Laundry: Main Level
Exterior
- Porch/Patio/Deck: Rear Porch, Covered, Porch
Parking
- Garage: Yes
- Garage Spaces: 2
- Parking Features: Driveway, Garage Faces Front, Garage, Garage Door Opener
Location
- County: Lorain
- Township: Elyria
- Subdivision: Stonehedge Condo
- Driving Directions: Chestnut Ridge to Augusta. Immediately left on Stonehedge. Property located on the left-hand side.
- Direction Faces: West
School Information
- Elem School District: Elyria CSD - 4706
- Midd School District: Elyria CSD - 4706
- High School District: Elyria CSD - 4706
Community
- Assoc. Name: Stone Hedge Condo
- Assoc. Fees Include: Insurance, Maintenance Grounds, Recreation Facilities, Reserve Fund, Snow Removal
Heating & Cooling
- Central air: Yes
- Air Conditioning: Yes
- Cooling Type: Central Air
- Heating Type: Forced Air, Gas
Utilities
- Sewer: Public Sewer
- Water: Public
Structural Information
- Architectural Style: Ranch
- Builder: Dale Yost Construction Co
- Construction: Frame, Vinyl Siding
- Basement: Yes
- Basement Desc.: Full, Unfinished, Sump Pump
- Roof: Asphalt, Fiberglass
- Windows: Window Treatments
- Entry Floor Number: 1
- Stories/Levels: 1
- Square Feet: 1,506
- Living Area: 1,506 Sq. Ft.
- Finished Above Grnd: 1,506 Sq. Ft.
- Year Built: 1999
- Year Built Source: Public Records
Lot Features
- Lot Size (Acres): 0.0323
- Lot Size: .0323
- Lot Size Source: Public Records
- Fencing (Description): None
Financial Considerations
- Assoc Fee Freq.: Monthly
- Other Assoc Fees: $283
- Other Fee Freq.: Monthly
- Tax Amount: $2,145
- Tax Year: 2025
- Terms: Cash, Conventional, 1031 Exchange, FHA, VA Loan
Disclosures and Reports
- Legal Description: STONEHEDGE PHASE 5
- Disclosures/Rstr.: Principal is Real Estate Licensed
- Property ID: 10-00-005-745-002
Listed by YUR Better Homes LLC, Vincent D Yurak
Get Pre-Approved Today
Schools
Schools serving 134 Stonehedge Dr
School District:Midview Local School District
| Name | Grades | Distance |
|---|---|---|
Midview North Elementary School 13070 Durkee Road, Grafton, OH 44044 | K-2 | 3.2 mi |
Midview West Elementary School 13080 Durkee Road, Grafton, OH 44044 | 3-4 | 3.3 mi |
Midview Middle School 12865 Grafton Road, Grafton, OH 44044 | 7-8 | 3.3 mi |
Midview High School 38199 Capel Road, Grafton, OH 44044 | 9-12 | 3 mi |
Disclaimer:
School attendance boundaries provided by ATTOM Data Solutions and are for reference only. Contact the school directly to verify enrollment eligibility.
Price & Sales History for 134 Stonehedge Dr
Date
Details
Price
Change
Source
4/26/2026
Listed
$225,000
47.64%
MLS
12/10/2018
Sold
$152,400
—
Public Record
Disclaimer: Historical sales information is derived from public records provided by the county offices. Information is not guaranteed and should be independently verified.
Tax History
Tax History for 134 Stonehedge Dr
Year
Property Taxes
Change
Tax Assessment
Change
2024
$3,091
23%
$72,853
34%
2023
$2,503
—
$54,233
—
2021
$2,503
—
$54,230
—
2022
$2,495
5%
$54,230
13%
2020
$2,384
-2%
$48,040
—
2019
$2,440
24%
$48,038
—
2018
$1,966
-3%
$48,038
4%
2017
$2,028
—
$46,207
—
2016
$2,026
-1%
$46,207
—
2015
$2,038
2%
$46,207
3%
2014
$2,001
-3%
$44,860
—
2013
$2,063
—
$44,860
—
Disclaimer: Historical tax information is derived from public records provided by the county offices. Information is not guaranteed and should be independently verified.
Estimate the Cost
Estimate the Cost for 134 Stonehedge Dr
134 Stonehedge Drive, Elyria, OH 44035 (MLS# 5204478) is a Condo property with 3 bedrooms and 2 full bathrooms. 134 Stonehedge Drive is currently listed for $225,000 and was received on April 26, 2026. Want to learn more about 134 Stonehedge Drive? Do you have questions about finding other Condo real estate for sale in Elyria? You can browse all Elyria real estate or contact a Coldwell Banker agent to request more information.