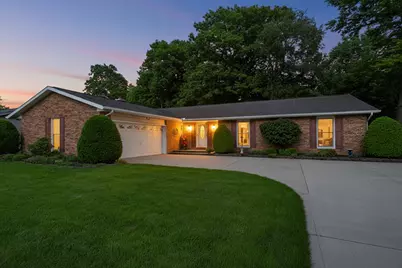
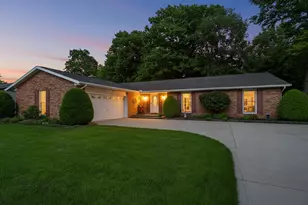
This is a carousel with tiles that activate property listing cards. Use the previous and next buttons to navigate.
1/51
$349,900 Just Listed
This is a carousel with tiles that activate property listing cards. Use the previous and next buttons to navigate.
1/51
Property Description
Welcome home to this stunning all-brick ranch in one of Sidney's most desirable areas! From the moment you walk in, you'll love the spacious layout featuring an office, both a living room and cozy family room with a beautiful wood-burning fireplace, and an inviting eat-in kitchen overlooking the backyard with no rear neighbors. All kitchen appliances stay, making this home truly move-in ready! The primary suite offers its own private bath and private deck, creating the perfect place to unwind. The fourth bedroom is currently being used as an office but could easily be converted back to a bedroom, whatever fits your needs! Downstairs, the partially finished basement is ready for game nights, gatherings, or the ultimate man cave. Home features a newer backup generator for added peace of mind. With beautiful spaces inside and peaceful views outside, this home is the perfect blend of comfort, style, and privacy!
Full Property Details
Full Property Details for 1348 Westwood Dr
General
- Price: $349,900
- Taxes: $1,186 (2025)
- Status: Active
- Type: Single Family
- Source: 507
- MLS ID: 1045893
- Updated: 5/25/2026
- Added to Site: 6 day(s) ago
Interior
- Fireplace(s): Wood Burning
Rooms
Bathrooms
- Total Bathrooms: 2
- Full Bathrooms: 2
Bedrooms
- Total Bedrooms: 4
Exterior
- Exterior Features: Deck
Location
- County: Shelby
- Subdivision: Westwood Estates
- Neighborhood: Westwood Estates
- Driving Directions: From Fair Rd, head east, then turn south onto Westwood Dr. The home will be on the left.
School Information
- School District: 7508 Sidney CSD
Heating & Cooling
- Cooling Type: Central Air
- Heating Type: Forced Air, Natural Gas
Utilities
- Sewer: Public Sewer
- Water: Supplied Water
Structural Information
- Architectural Style: Ranch
- Exterior Const.: Brick
- Square Feet: 2,292
- Finished Total: 2,292 Sq. Ft.
- Year Built: 1980
Lot Features
- Lot Size (Acres): 0.35
Financial Considerations
- Tax Amount: $1,186
- Tax Year: 2025
Disclosures and Reports
- Property ID: 12602278008
Listed by Kamille Lambert and Troy Kies
Get Pre-Approved Today
Schools
Schools serving 1348 Westwood Dr
School District:Sidney City School District
| Name | Grades | Distance |
|---|---|---|
Sidney Middle School 980 Fair Road, Sidney, OH 45365 | 5-8 | 0.6 mi |
Emerson Primary School 901 Campbell Road, Sidney, OH 45365 | K-2 | 0.8 mi |
Sidney High School 1215 Campbell Road, Sidney, OH 45365 | 9-12 | 0.8 mi |
Disclaimer:
School attendance boundaries provided by ATTOM Data Solutions and are for reference only. Contact the school directly to verify enrollment eligibility.
Price & Sales History for 1348 Westwood Dr
Date
Details
Price
Change
Source
5/24/2026
Listed
$349,900
—
MLS
Disclaimer: Historical sales information is derived from public records provided by the county offices. Information is not guaranteed and should be independently verified.
Tax History
Tax History for 1348 Westwood Dr
Year
Property Taxes
Change
Tax Assessment
Change
2025
$2,372
—
$78,640
—
2024
$2,372
-4%
$78,640
—
2023
$2,461
8%
$78,640
21%
2021
$2,281
1%
$65,170
—
2022
$2,258
-1%
$65,170
—
2020
$2,280
—
$65,170
20%
2020
$2,280
28%
$54,470
—
2018
$1,785
-1%
$54,470
—
2017
$1,796
6%
$54,470
5%
2016
$1,693
—
$51,760
—
Disclaimer: Historical tax information is derived from public records provided by the county offices. Information is not guaranteed and should be independently verified.
Estimate the Cost
Estimate the Cost for 1348 Westwood Dr
1348 Westwood Drive, Sidney, OH 45365 (MLS# 1045893) is a Single Family property with 4 bedrooms and 2 full bathrooms. 1348 Westwood Drive is currently listed for $349,900 and was received on May 24, 2026. Want to learn more about 1348 Westwood Drive? Do you have questions about finding other Single Family real estate for sale in Sidney? You can browse all Sidney real estate or contact a Coldwell Banker agent to request more information.