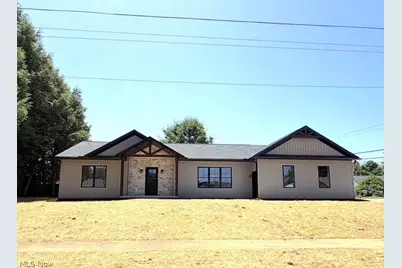
This is a carousel with tiles that activate property listing cards. Use the previous and next buttons to navigate.
1/1
$427,000
This is a carousel with tiles that activate property listing cards. Use the previous and next buttons to navigate.
1/1
Property Description
Exceptional craftsmanship and timeless design define this custom-built ranch situated on a 132x132 corner lot in the highly desirable Indian Valley School District. Thoughtfully designed with an open floor plan, this home offers 3 spacious bedrooms, 3½ baths, a convenient first-floor laundry room, and a full basement with two egress windows, providing endless opportunities for additional living space. The great room features cathedral ceilings and an abundance of natural light that seamlessly connects to the kitchen and dining room. The kitchen has a large center island, elegant quartz countertops, custom soft-close cabinetry, and new appliances. The master suite is a true retreat, with a private bath featuring a luxurious jetted soaking tub, an oversized double walk-in shower, dual vanities, and a spacious walk-in closet. The dining room has patio doors that lead to a covered patio. There is a 2-car attached garage as well as an additional 2-car detached garage offering exceptional space for vehicles or a workshop. Built with exceptional attention to detail and quality throughout, this move-in-ready home offers the ideal blend of style and comfort.
Full Property Details
Full Property Details for 136 S Chestnut St
General
- Sold For: $427,000
- Taxes: (2025)
- Status: Closed
- Type: Single Family
- Source: 505
- MLS ID: 5217813
- Added to Site: 104 day(s) ago
Interior
- Number of Rooms: 7
- Interior Features: Ceiling Fan(s), Cathedral Ceiling(s), Double Vanity, High Speed Internet, Kitchen Island, Open Floorplan, Walk-In Closet(s), Jetted Tub
- Fireplace(s): None
- Appliances: Dishwasher, Microwave, Range, Refrigerator
Rooms
Bathrooms
- Total Bathrooms: 4
- Full Bathrooms: 3
- Half Bathrooms: 1
- Main Floor Baths: 3
Bedrooms
- Total Bedrooms: 3
- Bedrooms Main: 3
Other Rooms
- Laundry: Main Level
Exterior
- Porch/Patio/Deck: Covered, Patio, Porch
Parking
- Garage: Yes
- Attached garage: Yes
- Garage Spaces: 4
- Parking Features: Attached, Concrete, Driveway, Detached, Garage
Location
- County: Tuscarawas
- Township: Gnadenhutten Village
- Driving Directions: Sits on the corner of Fetter and S Chestnut Street.
School Information
- Elem School District: Indian Valley LSD - 7904
- Midd School District: Indian Valley LSD - 7904
- High School District: Indian Valley LSD - 7904
Heating & Cooling
- Central air: Yes
- Air Conditioning: Yes
- Cooling Type: Central Air
- Heating Type: Forced Air, Gas
Utilities
- Sewer: Public Sewer
- Water: Public
Structural Information
- Architectural Style: Ranch
- Construction: Stone, Vinyl Siding
- Basement: Yes
- Basement Desc.: Full
- Roof: Asphalt
- Stories/Levels: 1
- Square Feet: 2,080
- Living Area: 2,080 Sq. Ft.
- Finished Above Grnd: 2,080 Sq. Ft.
- Year Built: 2026
- Year Built Source: Builder
- Property Condition: New Construction
Lot Features
- Lot Size (Acres): 0.4
- Lot Size: .4
- Lot Size Source: Assessor
- Lot Dimensions: 132 x 132
- Lot Features: Corner Lot, City Lot
Financial Considerations
- Tax Year: 2025
Disclosures and Reports
- Special Conditions: Standard
- Legal Description: Taxes have not yet been assessed on the new construction. NE/2 54 55
- Property ID: 900430000
Listed by McInturf Realty, Dawn C Leone
Sold by McInturf Realty, Denise M Baumberger

Get Pre-Approved Today
Schools
Schools serving 136 S Chestnut St
School District:Indian Valley Local School District
| Name | Grades | Distance |
|---|---|---|
Port Washington Elementary School 304 East Arch Street, Port Washington, OH 43837 | K-5 | 5 mi |
Tuscarawas Middle School 261 School St, Tuscarawas, OH 44682 | 6-8 | 3.2 mi |
Indian Valley High School 253 South Walnut Street, Gnadenhutten, OH 44629 | 9-12 | 0.2 mi |
Disclaimer:
School attendance boundaries provided by ATTOM Data Solutions and are for reference only. Contact the school directly to verify enrollment eligibility.
Price & Sales History for 136 S Chestnut St
Date
Details
Price
Change
Source
7/30/2026
Sold
$427,000
-0.67%
MLS
7/03/2026
Price Increased
$429,900
1.18%
MLS
7/01/2026
Listed
$424,900
—
MLS
Disclaimer: Historical sales information is derived from public records provided by the county offices. Information is not guaranteed and should be independently verified.
136 S Chestnut Street, Gnadenhutten, OH 44629 (MLS# 5217813) is a Single Family property that was sold at $427,000 on July 30, 2026. Want to learn more about 136 S Chestnut Street? Do you have questions about finding other Single Family real estate for sale in Gnadenhutten? You can browse all Gnadenhutten real estate or contact a Coldwell Banker agent to request more information.