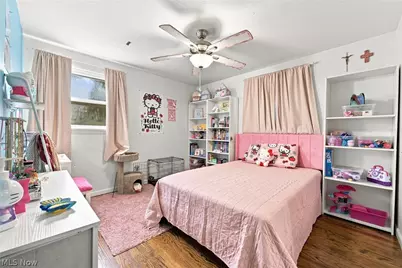
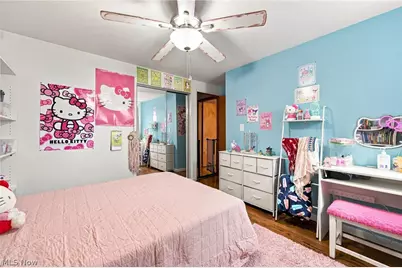
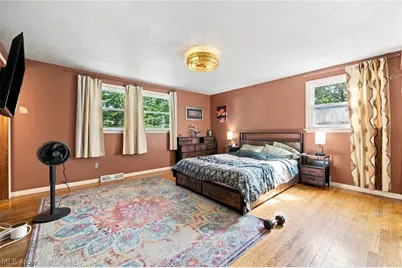
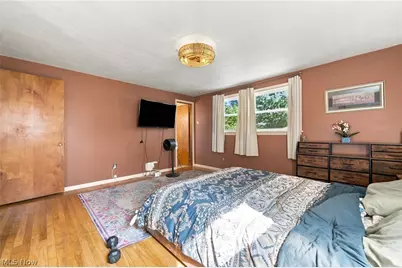
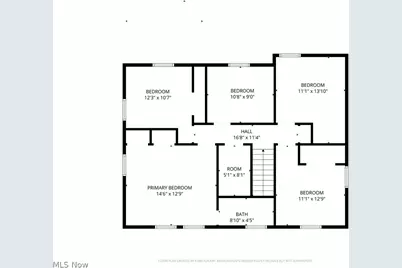
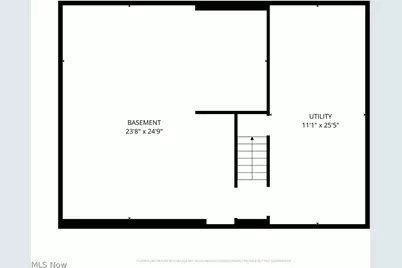
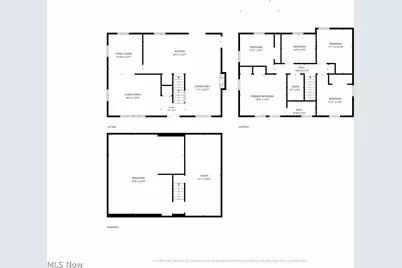
Full Property Details for 1399 Birchview Dr
General
- Price: $299,000
- Taxes: $3,117 (2025)
- Status: Pending
- Type: Single Family
- Source: 505
- MLS ID: 5232845
- Updated: 9/1/2026
- Added to Site: 31 day(s) ago
Interior
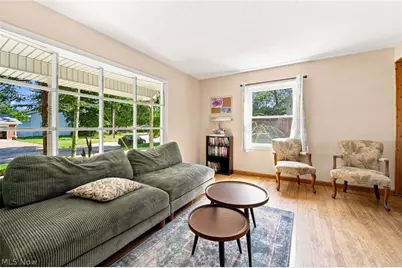
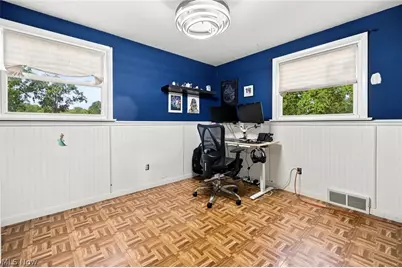
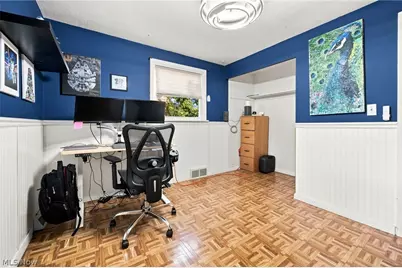
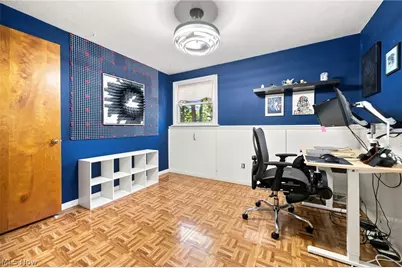
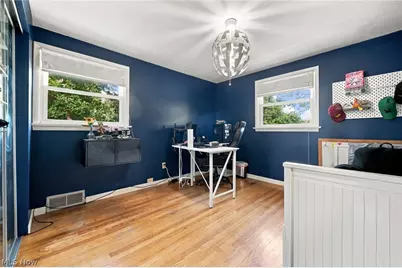
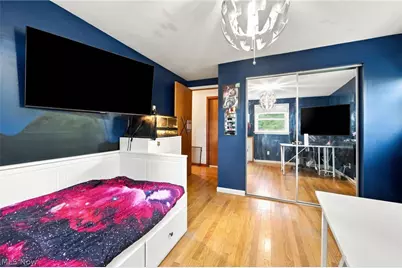
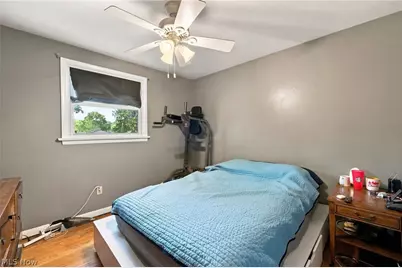
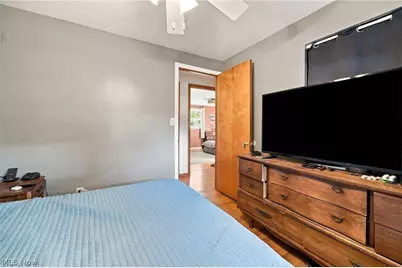
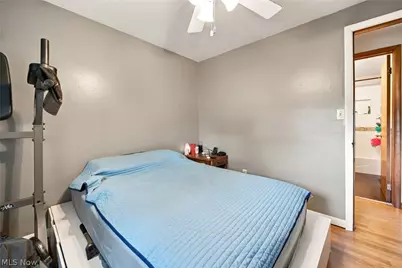
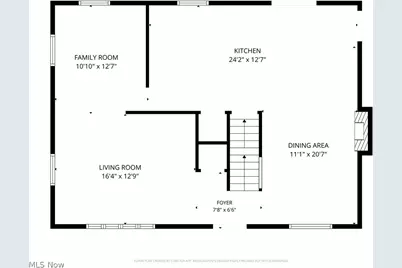
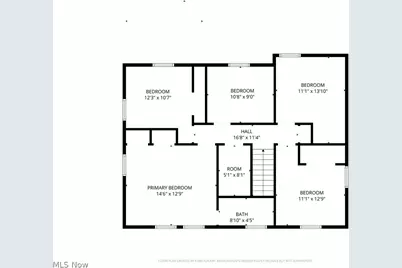
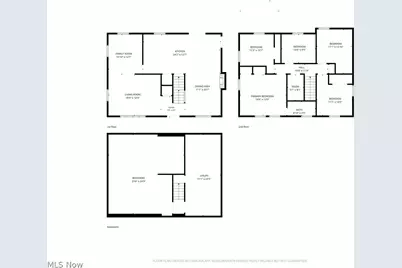
- Number of Rooms: 9
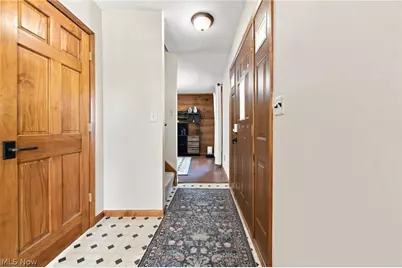
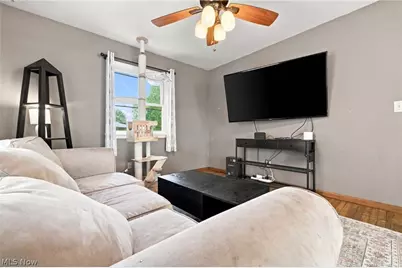
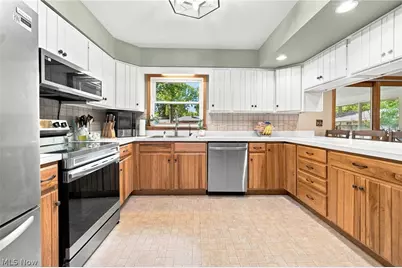
- Interior Features: Breakfast Bar, Ceiling Fan(s), Entrance Foyer, Eat-in Kitchen
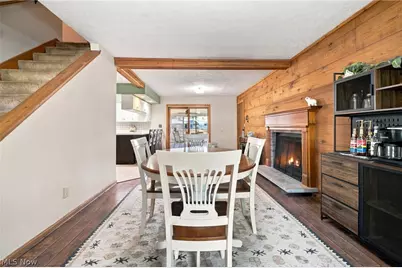
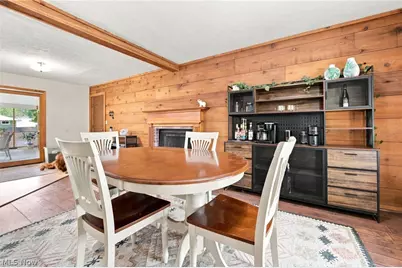
- Fireplace: Yes
- Number of Fireplaces: 1
- Fireplace(s): Dining Room, Raised Hearth
- Appliances: Dishwasher, Microwave, Range, Refrigerator
Rooms
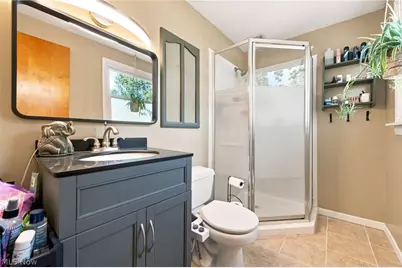
- Total Bathrooms: 3
- Full Bathrooms: 2
- Half Bathrooms: 1
- Main Floor Baths: 1
Exterior
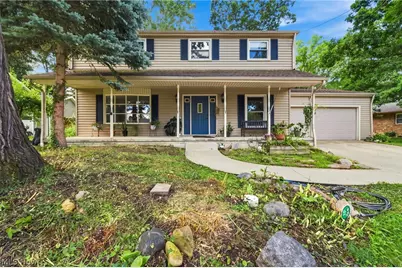
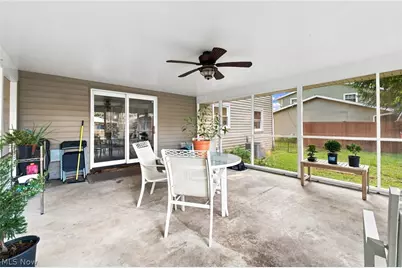
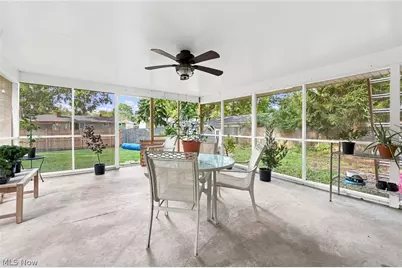
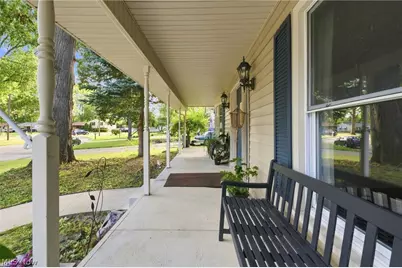
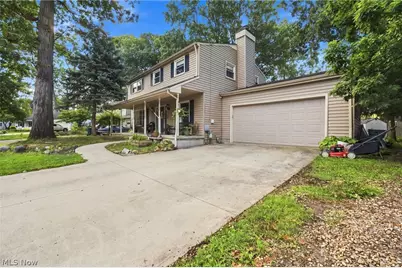
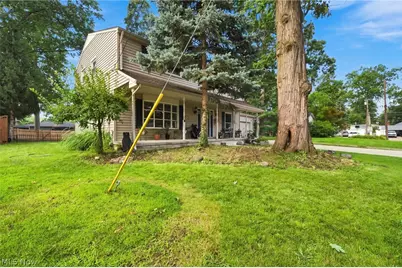
- Porch/Patio/Deck: Enclosed, Front Porch, Patio, Porch
Parking
- Garage: Yes
- Attached garage: Yes
- Garage Spaces: 2
- Parking Features: Attached, Driveway, Garage
Location
- County: Erie
- Township: Vermilion Twp
- Subdivision: Valley View Estates
- Driving Directions: From I-90, take Exit 135 for OH-60 toward Vermilion. Head north on OH-60 (Baumhart Rd/Vermilion Rd) toward downtown Vermilion. Turn left onto Liberty Ave (US-6), then right onto Beechview Dr. Turn left onto Birchview Dr. The property, 1399 Birchview Dr., Vermilion, OH 44089, will be on the right.
School Information
- Elem School District: Vermilion LSD - 2207
- Midd School District: Vermilion LSD - 2207
- High School District: Vermilion LSD - 2207
Heating & Cooling
- Central air: Yes
- Air Conditioning: Yes
- Cooling Type: Central Air
- Heating Type: Other
Utilities
- Sewer: Public Sewer
- Water: Public
Structural Information
- Architectural Style: Colonial
- Construction: Aluminum Siding
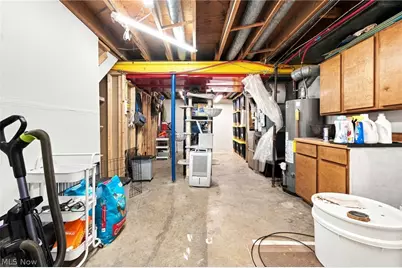
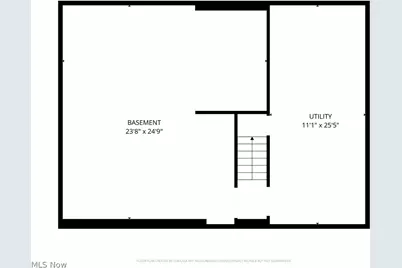
- Basement: Yes
- Basement Desc.: Concrete
- Roof: Asphalt, Fiberglass, Shingle
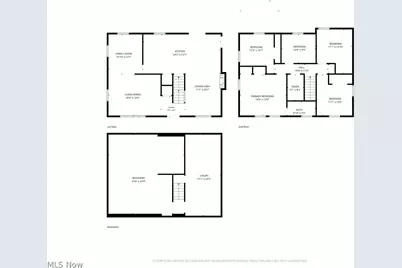
- Stories/Levels: 2
- Square Feet: 3,164
- Living Area: 3,164 Sq. Ft.
- Finished Above Grnd: 2,228 Sq. Ft.
- Finished Below Grnd: 936 Sq. Ft.
- Year Built: 1962
- Year Built Source: Public Records
Additional Structures
- Other Structures: Shed(s)
Lot Features
- Lot Size (Acres): 0.1087
- Lot Size: .1087
- Lot Size Source: Assessor
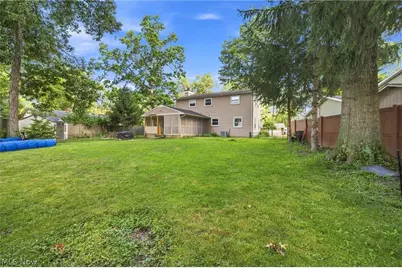
- Lot Features: Back Yard, Few Trees
- Fencing (Description): Back Yard
Financial Considerations
- Tax Amount: $3,117.52
- Tax Year: 2025
- Terms: Cash, Conventional, FHA, VA Loan
Disclosures and Reports
- Special Conditions: Standard
- Legal Description: 114 VALLEY VIEW ESTATES SUB 7
- Property ID: 18-00827-000
Listed by Keller Williams Elevate, Joy Larson and Keller Williams Elevate, Heather Zelenka