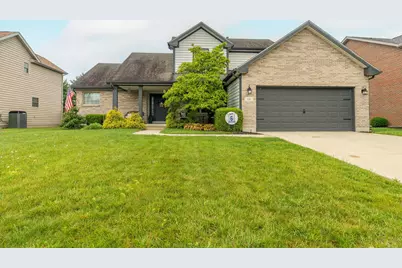
This is a carousel with tiles that activate property listing cards. Use the previous and next buttons to navigate.
1/1
$400,000
This is a carousel with tiles that activate property listing cards. Use the previous and next buttons to navigate.
1/1
Property Description
Absolutely stunning 4 bedroom 2.5 bath home in the very desirable Eagles Nest subdivision. Nothing left to do but move in! Updates include: All new paint in bedrooms; Focal walls in the entry and Den with new paint in both; Half bath and upstairs bathroom have been updated; New kitchen flooring/laundry room; New back sliding door; New door in garage leading to side yard; Exterior paint of house summer 2025; Shed new summer of 2025; All new landscaping in front 2020; 4 arborvitae's planted in 2020 right outside of back door by patio; Fence installed 2019; Tree planted in front yard last fall; Ceiling fans added to all upstairs bedrooms.
Full Property Details
Full Property Details for 14 Osprey Ct
General
- Sold For: $400,000
- Taxes: $1,900 (2025)
- Status: Closed
- Type: Single Family
- Source: 507
- MLS ID: 1046339
- Added to Site: 80 day(s) ago
Interior
- Interior Features: Ceiling Fan(s), Whirlpool Tub
- Fireplace: Yes
- Fireplace(s): Gas, One Fireplace
- Appliances: Dishwasher, Disposal, Dryer, Microwave, Range, Refrigerator, Washer
- Flooring: Carpet, Vinyl
Rooms
Bathrooms
- Total Bathrooms: 3
- Full Bathrooms: 2
- Half Bathrooms: 1
Bedrooms
- Total Bedrooms: 4
Exterior
- Porch/Patio/Deck: Porch, Patio
Parking
- Garage: Yes
- Attached garage: Yes
- Garage Spaces: 2
- Parking Features: Attached, Garage Door Opener
Location
- Area: 703 Piqua
- County: Miami
- Township: Inside City Limits
- Development Name: Eagles Nest Sub Sec 3
- Subdivision: Eagles Nest Sub Sec 3
- Driving Directions: N on Sunset to left on Eagles Way to left on Osprey.
School Information
- School District: 5507 Piqua CSD
- High School District: 5507 Piqua CSD
Heating & Cooling
- Central air: Yes
- Air Conditioning: Yes
- Cooling Type: Central Air
- Heating Type: Natural Gas
Utilities
- Sewer: Public Sewer
- Water: Supplied Water
- Utility Description: Natural Gas Connected, Sewer Connected
Structural Information
- Architectural Style: Wood Frame
- Structure Type: House
- Exterior Const.: Brick, Cedar
- Basement: Yes
- Basement Desc.: Full, Unfinished
- Foundation: Concrete Perimeter
- Square Feet: 2,153
- Year Built: 2000
Additional Structures
- Other Structures: Shed(s)
Lot Features
- Lot Size (Acres): 0.25
- Lot Size (Sq. Ft.): 10,890
- Lot Dimensions: 70 x 156
- Fence: Yes
- Lot Features: Residential Lot
- Zoning: Residential
- Fencing (Description): Fenced
Financial Considerations
- Tax Amount: $1,900
- Tax Year: 2025
- Terms: Cash, Conventional, FHA, VA Loan
Disclosures and Reports
- Property ID: N44076732
Listed and Sold by Gabrielle (Brandi) Lawson

Get Pre-Approved Today
Schools
Schools serving 14 Osprey Ct
School District:Piqua City School District
| Name | Grades | Distance |
|---|---|---|
High Street Primary Elementary School 800 North Sunset Drive, Piqua, OH 45356 | PK-3 | 0.2 mi |
Wilder Intermediate Elementary School 807 Nicklin Avenue, Piqua, OH 45356 | 4-6 | 1.3 mi |
Piqua Junior High School 1 Tomahawk Trail, Piqua, OH 45356 | 7-8 | 3.6 mi |
Piqua High School 1 Indian Trail, Piqua, OH 45356 | 9-12 | 3.5 mi |
Disclaimer:
School attendance boundaries provided by ATTOM Data Solutions and are for reference only. Contact the school directly to verify enrollment eligibility.
Price & Sales History for 14 Osprey Ct
Date
Details
Price
Change
Source
6/29/2026
Sold
$400,000
0.53%
MLS
6/09/2026
Listed
$397,900
—
MLS
Disclaimer: Historical sales information is derived from public records provided by the county offices. Information is not guaranteed and should be independently verified.
14 Osprey Court, Piqua, OH 45356 (MLS# 1046339) is a Single Family property that was sold at $400,000 on June 29, 2026. Want to learn more about 14 Osprey Court? Do you have questions about finding other Single Family real estate for sale in Piqua? You can browse all Piqua real estate or contact a Coldwell Banker agent to request more information.