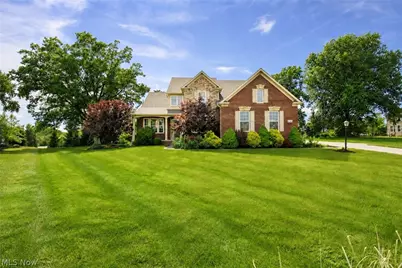
This is a carousel with tiles that activate property listing cards. Use the previous and next buttons to navigate.
1/1
$630,000
This is a carousel with tiles that activate property listing cards. Use the previous and next buttons to navigate.
1/1
Property Description
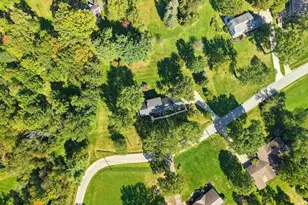
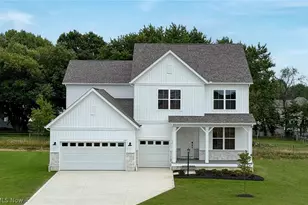
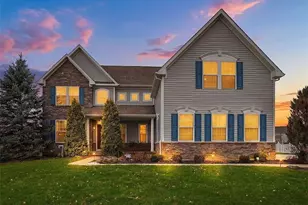
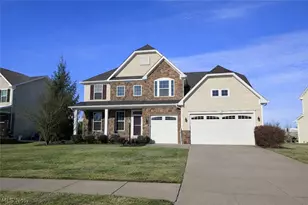
Beautifully maintained and move-in ready, this lovely home is set on a private cul-de-sac lot on nearly an acre in Yorkshire Estates. Fresh neutral paint and new carpet throughout create a clean, welcoming feel from the moment you enter. The two-story great room features a fireplace and opens easily to the eat-in kitchen with breakfast bar, creating a comfortable flow for gathering and entertaining. A formal dining room, private office, first-floor laundry, and powder room complete the main level. The first-floor primary suite offers a spacious bath with a soaking tub and separate shower, along with a nice walk-in closet. Upstairs, you'll find three additional bedrooms, a full bath, and generous closet space throughout. The huge unfinished basement provides excellent storage and endless potential. Additional highlights include a 3-car attached heated garage and a private backyard with a stamped concrete patio, pergola, and a beautiful row of pine trees lining the back of the property. Located just down the street from Miller Elementary School and close to Aurora Farms, restaurants, golf courses, parks, and the top-rated Aurora school district.
Full Property Details
Full Property Details for 14 Yorkshire Dr
General
- Sold For: $630,000
- HOA FEE: $13/month
- HOA FEE FREQ.: Annually
- Taxes: $8,536 (2025)
- Status: Closed
- Type: Single Family
- Source: 505
- MLS ID: 5220780
- Added to Site: 63 day(s) ago
Interior
- Interior Features: Built-in Features, Ceiling Fan(s), Entrance Foyer, Eat-in Kitchen, Granite Counters, High Ceilings, Open Floorplan, Pantry, Recessed Lighting, Storage, Soaking Tub, Walk-In Closet(s)
- Fireplace: Yes
- Number of Fireplaces: 1
- Fireplace(s): Gas, Great Room
- Appliances: Built-In Oven, Cooktop, Dryer, Dishwasher, Disposal, Microwave, Refrigerator, Washer
Rooms
Bathrooms
- Total Bathrooms: 3
- Full Bathrooms: 2
- Half Bathrooms: 1
- Main Floor Baths: 2
Bedrooms
- Total Bedrooms: 4
- Bedrooms Main: 1
Other Rooms
- Laundry: Main Level, Laundry Room
Exterior
- Exterior Features: Private Yard
- Porch/Patio/Deck: Patio
Parking
- Garage: Yes
- Attached garage: Yes
- Garage Spaces: 3
- Parking Features: Attached, Drain, Driveway, Garage, Garage Door Opener, Heated Garage, Garage Faces Side, Water Available
Location
- County: Portage
- Township: Aurora
- Subdivision: Yorkshire Estates
- Driving Directions: Yorkshire Estates- off Lexington Way
School Information
- Elem School District: Aurora CSD - 6701
- Midd School District: Aurora CSD - 6701
- High School District: Aurora CSD - 6701
Community
- Association: Yes
- Assoc. Name: Yorkshire Estates
- Assoc. Fees Include: Maintenance Structure
Heating & Cooling
- Central air: Yes
- Air Conditioning: Yes
- Cooling Type: Central Air, Ceiling Fan(s)
- Heating Type: Forced Air, Gas
Utilities
- Sewer: Public Sewer
- Water: Public
Structural Information
- Architectural Style: Colonial
- Construction: Brick, Stone
- Basement: Yes
- Basement Desc.: Full, Concrete, Storage Space, Unfinished, Sump Pump
- Roof: Asphalt, Fiberglass
- Windows: Double Pane Windows, Screens
- Stories/Levels: 2
- Year Built: 2014
- Year Built Source: Public Records
Lot Features
- Lot Size (Acres): 0.959
- Lot Size: .959
- Lot Size Source: Assessor
- Street Lights: Yes
- Sidewalks: Yes
- Lot Features: Flat, Landscaped, Level, Many Trees, Wooded
Financial Considerations
- Association Fee: $150
- Assoc Fee Freq.: Annually
- Tax Amount: $8,536
- Tax Year: 2025
Disclosures and Reports
- Special Conditions: Standard
- Legal Description: YORKSHIRE ESTS SD LOT 43
- Property ID: 03-026-50-00-043-000
Listed by Chestnut Hill Realty, Inc., Brian H Cantrall
Sold by Berkshire Hathaway HomeServices Professional Realty, Jessica L Obert

Get Pre-Approved Today
Schools
Schools serving 14 Yorkshire Dr
School District:Aurora City School District
| Name | Grades | Distance |
|---|---|---|
Miller Elementary School 646 South Chillicothe Road, Aurora, OH 44202 | PK-K | 0.1 mi |
Leighton Elementary School 121 Aurora Hudson Road, Aurora, OH 44202 | 3-5 | 0.3 mi |
Craddock/Miller Elementary School 105 Hurd Road, Aurora, OH 44202 | 1-2 | 1.2 mi |
Harmon Middle School, Aurora, OH 130 Aurora Hudson Road, Aurora, OH 44202 | 6-8 | 0.7 mi |
Aurora High School 109 West Pioneer Trail, Aurora, OH 44202 | 9-12 | 0.8 mi |
Disclaimer:
School attendance boundaries provided by ATTOM Data Solutions and are for reference only. Contact the school directly to verify enrollment eligibility.
Price & Sales History for 14 Yorkshire Dr
Date
Details
Price
Change
Source
7/14/2026
Sold
$630,000
0.8%
MLS
6/20/2026
Listed
$625,000
—
MLS
Disclaimer: Historical sales information is derived from public records provided by the county offices. Information is not guaranteed and should be independently verified.
14 Yorkshire Drive, Aurora, OH 44202 (MLS# 5220780) is a Single Family property that was sold at $630,000 on July 14, 2026. Want to learn more about 14 Yorkshire Drive? Do you have questions about finding other Single Family real estate for sale in Aurora? You can browse all Aurora real estate or contact a Coldwell Banker agent to request more information.