This is a carousel with tiles that activate property listing cards. Use the previous and next buttons to navigate.
1/1
$273,000
This is a carousel with tiles that activate property listing cards. Use the previous and next buttons to navigate.
1/1
Property Description
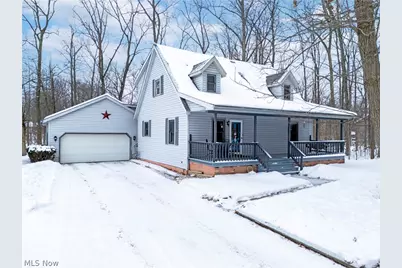
Beautiful, updated cape cod nestled on a double lot in Cinnamon Lake! The lot is the perfect combination of a usable sunny yard and surrounded by trees, offering the ambiance of living in the woods. The main level of the home features a main floor master with a large walk in closet, newly remodeled master bath, family room, and a half bath. The laundry room is conveniently located off the remodeled kitchen adjacent the dining area featuring a vaulted ceiling. The second floor offers a spacious loft with closet (can be used as a bedroom), an oversized bedroom that could be split and a nice sized secondary bathroom. The home offers an abundance of storage including a two car oversized garage with built in shelving, usable basement with a workshop and a small shed to store lawn equipment. With incredible outdoor space, enjoy your morning coffee on the covered front porch or host a barbeque on the two level rear deck over looking the fire pit, backyard and the woods! The community of Cinnamon Lake offers 1200 acres and features over 200 acres of common areas and a 135 acre lake that only allows non-gas engines which includes kayaks, canoes and other non-powered watercraft. Other amenities that members have access to include a 4,500 sq. ft. lodge with a sandy beach, concession stand, restrooms and showers. Members enjoy a swimming pool, basketball courts, tennis courts, sand volleyball & a playground. Golf carts are permitted.
Full Property Details
Full Property Details for 1405 Laurel Dr
General
- Sold For: $273,000
- HOA FEE: $135/month
- Taxes: $2,312 (2024)
- Status: Closed
- Type: Single Family
- Source: 505
- MLS ID: 5160233
- Added to Site: 272 day(s) ago
Interior
- Number of Rooms: 7
- Interior Features: Beamed Ceilings, Breakfast Bar, Bookcases, Eat-in Kitchen, High Ceilings, Primary Downstairs, Open Floorplan, Recessed Lighting, Storage, Walk-In Closet(s)
- Appliances: Dishwasher, Range, Refrigerator
Rooms
Bathrooms
- Total Bathrooms: 3
- Full Bathrooms: 2
- Half Bathrooms: 1
- Main Floor Baths: 2
Bedrooms
- Total Bedrooms: 3
- Bedrooms Main: 1
Other Rooms
- Laundry: Laundry Closet, In Kitchen
Additional Information
- Pool: Yes
- Pool Description: Community
- Tennis: Yes
- Security/Safety: Smoke Detector(s)
Exterior
- Exterior Features: Fire Pit
- Porch/Patio/Deck: Deck, Front Porch
Parking
- Garage: Yes
- Attached garage: Yes
- Garage Spaces: 2
- Parking Features: Attached, Circular Driveway, Garage, Garage Door Opener, Gravel
Location
- County: Ashland
- Township: Jackson Twp
- Subdivision: Cinnamon Lake Sub Un #1
- Driving Directions: From County Road 620 enter Cinnamon Lake on Laurel Drive. Give visitor booth your name and property address. The house is on Laurel Drive on the left side.
School Information
- Elem School District: Mapleton LSD - 304
- Midd School District: Mapleton LSD - 304
- High School District: Mapleton LSD - 304
Community
- Gated community: Yes
- Association: Yes
- Assoc. Name: Cinnamon Lake
- Assoc. Fees Include: Common Area Maintenance, Maintenance Grounds, Pool(s), Reserve Fund, Trash
Heating & Cooling
- Central air: Yes
- Air Conditioning: Yes
- Cooling Type: Central Air, Ceiling Fan(s), Window Unit(s)
- Heating Type: Baseboard, Forced Air, Gas
Utilities
- Sewer: Public Sewer
- Water: Public
Structural Information
- Architectural Style: Cape Cod
- Construction: Vinyl Siding
- Basement: Yes
- Basement Desc.: Partial, Concrete, Sump Pump
- Roof: Shingle
- Stories/Levels: 2
- Square Feet: 1,569
- Living Area: 1,569 Sq. Ft.
- Finished Above Grnd: 1,569 Sq. Ft.
- Year Built: 1996
- Year Built Source: Public Records
- Property Condition: Updated/Remodeled
Additional Structures
- Other Structures: Shed(s)
Lot Features
- Property View: Trees/Woods
- Lot Size (Acres): 0.57
- Lot Size: .57
- Lot Size Source: Assessor
- Lot Features: Back Yard, Front Yard, Few Trees
- Fencing (Description): None
Financial Considerations
- Association Fee: $135
- Assoc Fee Freq.: Monthly
- Tax Amount: $2,312
- Tax Year: 2024
- Terms: Cash, Conventional
Disclosures and Reports
- Legal Description: 1405 LAUREL DR LOT 404 S UNIT 1 Assessments: $254.28/y included in property tax for Rural Lorain Co. Water, MWCD $2/yr Taxes include the assessment and reduction, refer to auditor website.
- Property ID: D12-005-D-0067-00
Listed by Berkshire Hathaway HomeServices Professional Realty, LeeAnn Fead
Sold by Non-Member, Non-Member Non-Member

Get Pre-Approved Today
Schools
Schools serving 1405 Laurel Dr
School District:Mapleton Local School District
| Name | Grades | Distance |
|---|---|---|
Mapleton Elementary School, Ashland, OH 2 Mountie Dr, Ashland, OH 44805 | PK-5 | 4.5 mi |
Mapleton Middle School 635 County Road 801, Ashland, OH 44805 | 6-8 | 4.5 mi |
Mapleton High School 1 Mountie Dr, Ashland, OH 44805 | 9-12 | 4.7 mi |
Disclaimer:
School attendance boundaries provided by ATTOM Data Solutions and are for reference only. Contact the school directly to verify enrollment eligibility.
Price & Sales History for 1405 Laurel Dr
Date
Details
Price
Change
Source
4/16/2026
Sold
$273,000
-2.15%
MLS
2/24/2026
Price Reduced
$279,000
-3.12%
MLS
10/27/2025
Price Reduced
$288,000
-3.36%
MLS
10/20/2025
Price Reduced
$298,000
-0.63%
MLS
10/15/2025
Listed
$299,900
—
MLS
Disclaimer: Historical sales information is derived from public records provided by the county offices. Information is not guaranteed and should be independently verified.
1405 Laurel Drive, West Salem, OH 44287 (MLS# 5160233) is a Single Family property that was sold at $273,000 on April 16, 2026. Want to learn more about 1405 Laurel Drive? Do you have questions about finding other Single Family real estate for sale in West Salem? You can browse all West Salem real estate or contact a Coldwell Banker agent to request more information.