This is a carousel with tiles that activate property listing cards. Use the previous and next buttons to navigate.
1/1
$131,000
This is a carousel with tiles that activate property listing cards. Use the previous and next buttons to navigate.
1/1
Property Description
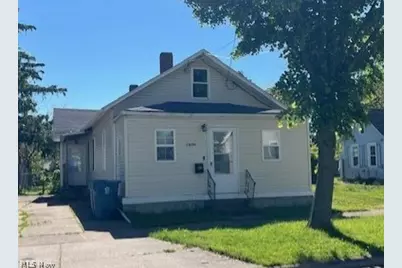
Whether you're searching for your first home or the next addition to your investment portfolio, this charming and budget-friendly 3-bedroom home is full of opportunity. Thoughtful updates to the kitchen and bathroom in recent years add modern comfort, while all kitchen appliances included in the sale make moving in even easier. Enjoy the convenience of main-floor washer and dryer hookups no trips up and down basement stairs. The oversized primary bedroom features two double closets, providing an abundance of storage space rarely found at this price point. Step outside to a fully fenced backyard, perfect for pets, playtime, or entertaining. Conveniently located near downtown and Firelands Regional Medical Center, this home combines comfort, value, and location into one attractive package.
Full Property Details
Full Property Details for 1406 Lindsley St
General
- Sold For: $131,000
- Taxes: $1,188 (2025)
- Status: Closed
- Type: Single Family
- Source: 505
- MLS ID: 5209923
- Added to Site: 60 day(s) ago
Interior
- Number of Rooms: 6
Rooms
Bathrooms
- Total Bathrooms: 1
- Full Bathrooms: 1
- Main Floor Baths: 1
Bedrooms
- Total Bedrooms: 3
- Bedrooms Main: 3
Parking
- Parking Features: Driveway
Location
- County: Erie
- Township: Sandusky
- Subdivision: Er Moos Sub
- Driving Directions: Campbell St to Polk St. West on Polk St. to South on Lindsley St
School Information
- Elem School District: Sandusky CSD - 2206
- Midd School District: Sandusky CSD - 2206
- High School District: Sandusky CSD - 2206
Heating & Cooling
- Central air: Yes
- Air Conditioning: Yes
- Cooling Type: Central Air
- Heating Type: Forced Air, Gas
Utilities
- Sewer: Public Sewer
- Water: Public
Structural Information
- Architectural Style: Ranch
- Construction: Vinyl Siding
- Basement: Yes
- Basement Desc.: Partial, Unfinished
- Roof: Asphalt
- Stories/Levels: 1
- Square Feet: 1,200
- Living Area: 1,200 Sq. Ft.
- Finished Above Grnd: 1,200 Sq. Ft.
- Year Built: 1922
- Year Built Source: Public Records
- Property Condition: Updated/Remodeled
Additional Structures
- Other Structures: Shed(s)
Lot Features
- Lot Size (Acres): 0.098
- Lot Size: .098
- Lot Size Source: Assessor
- Fencing (Description): Back Yard
Financial Considerations
- Tax Amount: $1,188.9
- Tax Year: 2025
Disclosures and Reports
- Special Conditions: Standard
- Legal Description: 36 LINDSLEY STREET WH
- Property ID: 57-03999-000
Listed by Hoty Enterprises, Inc., Jamie L King
Sold by North Bay Realty, LLC., Mary Giles

Get Pre-Approved Today
Schools
Schools serving 1406 Lindsley St
School District:Sandusky City School District
| Name | Grades | Distance |
|---|---|---|
The Sandusky Intermediate School 2020 Hayes Avenue, Sandusky, OH 44870 | 3-6 | 0.6 mi |
The Early Learning Academy 2314 Hancock Street, Sandusky, OH 44870 | PK-K | 0.8 mi |
The Sandusky Primary School 924 Ontario Street, Sandusky, OH 44870 | 1-2 | 0.9 mi |
Sandusky High School 2130A Hayes Ave, Sandusky, OH 44870 | 9-12 | 0.6 mi |
Sandusky Middle School 318 Columbus Avenue, Sandusky, OH 44870 | 7-8 | 0.8 mi |
Disclaimer:
School attendance boundaries provided by ATTOM Data Solutions and are for reference only. Contact the school directly to verify enrollment eligibility.
Price & Sales History for 1406 Lindsley St
Date
Details
Price
Change
Source
6/30/2026
Sold
$131,000
0.85%
MLS
5/14/2026
Listed
$129,900
—
MLS
Disclaimer: Historical sales information is derived from public records provided by the county offices. Information is not guaranteed and should be independently verified.
1406 Lindsley Street, Sandusky, OH 44870 (MLS# 5209923) is a Single Family property that was sold at $131,000 on June 30, 2026. Want to learn more about 1406 Lindsley Street? Do you have questions about finding other Single Family real estate for sale in Sandusky? You can browse all Sandusky real estate or contact a Coldwell Banker agent to request more information.