This is a carousel with tiles that activate property listing cards. Use the previous and next buttons to navigate.
1/1
$196,000
This is a carousel with tiles that activate property listing cards. Use the previous and next buttons to navigate.
1/1
Property Description
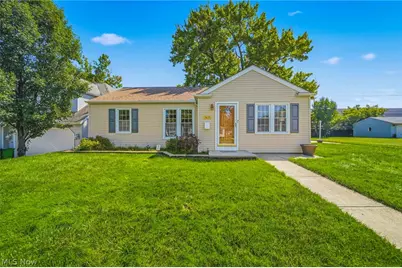
Welcome to this well-maintained 3-bedroom, 2-full-bath ranch in desirable Mayfield Heights! The home features a spacious living room and family room with a radiant heater, plus a master bedroom with convenient built-in shelving. The remodeled kitchen (2007) includes all appliances, including the washer and dryer, which stay with the home. Additional updates include a newer 2½-car garage (2006), roof (2008), vinyl siding (2008), and driveway (2011). Conveniently located near shopping, dining, entertainment, and everyday amenities. A great opportunity to own a comfortable home in a convenient location! Mayfield Heights Violation free! 1 Year Home warranty included!
Full Property Details
Full Property Details for 1411 Orchard Heights Dr
General
- Sold For: $196,000
- Taxes: $4,395 (2025)
- Status: Closed
- Type: Single Family
- Source: 505
- MLS ID: 5240650
- Added to Site: 22 day(s) ago
Interior
- Number of Rooms: 6
- Interior Features: Built-in Features
- Appliances: Dryer, Range, Refrigerator, Washer
Rooms
Bathrooms
- Total Bathrooms: 2
- Full Bathrooms: 2
- Main Floor Baths: 2
Bedrooms
- Total Bedrooms: 3
- Bedrooms Main: 3
Other Rooms
- Laundry: In Kitchen
Additional Information
- Security/Safety: Smoke Detector(s)
Parking
- Garage: Yes
- Garage Spaces: 2.5
- Parking Features: Concrete, Detached, Electricity, Garage Faces Front, Garage, Garage Door Opener, Storage
Location
- County: Cuyahoga
- Township: Mayfield Heights
- Driving Directions: Mayfield Rd to Orchard Heights Dr
- Direction Faces: West
School Information
- Elem School District: Mayfield CSD - 1819
- Midd School District: Mayfield CSD - 1819
- High School District: Mayfield CSD - 1819
Heating & Cooling
- Central air: Yes
- Air Conditioning: Yes
- Cooling Type: Central Air
- Heating Type: Forced Air, Gas
Utilities
- Sewer: Public Sewer
- Water: Public
Structural Information
- Architectural Style: Ranch
- Construction: Vinyl Siding
- Basement Desc.: Crawl Space
- Roof: Asphalt, Fiberglass
- Stories/Levels: 1
- Square Feet: 1,268
- Living Area: 1,268 Sq. Ft.
- Finished Above Grnd: 1,268 Sq. Ft.
- Year Built: 1950
- Year Built Source: Public Records
Lot Features
- Property View: City
- Lot Size (Acres): 0.2101
- Lot Size: .2101
- Lot Size Source: Assessor
- Lot Dimensions: 75 x 122
Financial Considerations
- Tax Amount: $4,395.84
- Tax Year: 2025
- Terms: Cash, Conventional, FHA, VA Loan
Disclosures and Reports
- Legal Description: TR2 18 ORCHHT &S/L279NP 0278 ALL
- Property ID: 862-01-016
Listed by RE/MAX Results, Kristina L Zeleznik
Sold by Cutler Real Estate, James D Arnos

Get Pre-Approved Today
Schools
Schools serving 1411 Orchard Heights Dr
School District:Mayfield City School District
| Name | Grades | Distance |
|---|---|---|
Lander Elementary School 1714 Lander Rd, Cleveland, OH 44124 | PK-5 | 0.8 mi |
Mayfield High School, Cleveland, OH 6116 Wilson Mills Rd, Cleveland, OH 44143 | 9-12 | 1 mi |
Mayfield Middle School, Cleveland, OH 1123 Som Center Rd, Cleveland, OH 44124 | 6-8 | 1 mi |
Disclaimer:
School attendance boundaries provided by ATTOM Data Solutions and are for reference only. Contact the school directly to verify enrollment eligibility.
Price & Sales History for 1411 Orchard Heights Dr
Date
Details
Price
Change
Source
9/15/2026
Sold
$196,000
-1.95%
MLS
8/28/2026
Listed
$199,900
—
MLS
Disclaimer: Historical sales information is derived from public records provided by the county offices. Information is not guaranteed and should be independently verified.
1411 Orchard Heights Drive, Mayfield Heights, OH 44124 (MLS# 5240650) is a Single Family property that was sold at $196,000 on September 15, 2026. Want to learn more about 1411 Orchard Heights Drive? Do you have questions about finding other Single Family real estate for sale in Mayfield Heights? You can browse all Mayfield Heights real estate or contact a Coldwell Banker agent to request more information.