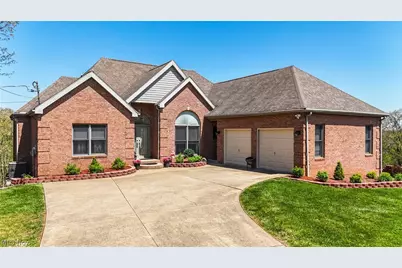
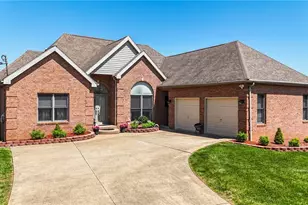
This is a carousel with tiles that activate property listing cards. Use the previous and next buttons to navigate.
1/1
$388,500
This is a carousel with tiles that activate property listing cards. Use the previous and next buttons to navigate.
1/1
Property Description
Spacious 4-bedroom, 3.5-bath brick ranch offering 3,568 sq ft of finished living space, including a fully finished basement. This well-maintained home features a newer HVAC system, hot water tank, and roof-providing peace of mind for years to come. Enjoy the beautifully updated landscaping, complete with a retaining wall, all situated on 1.16 acres. Additional highlights include a 2-car garage and plenty of room to relax, entertain, and enjoy the outdoors.
Full Property Details
Full Property Details for 1421 McGill Rd
General
- Sold For: $388,500
- Taxes: $5,522 (2025)
- Status: Closed
- Type: Single Family
- Source: 505
- MLS ID: 5196517
- Added to Site: 180 day(s) ago
Interior
- Number of Rooms: 7
- Appliances: Dishwasher, Range, Refrigerator, Water Softener
Rooms
Bathrooms
- Total Bathrooms: 4
- Full Bathrooms: 3
- Half Bathrooms: 1
- Main Floor Baths: 3
Bedrooms
- Total Bedrooms: 4
- Bedrooms Main: 3
Other Rooms
- Laundry: In Basement, Main Level
Exterior
- Porch/Patio/Deck: Deck
Parking
- Garage: Yes
- Attached garage: Yes
- Garage Spaces: 2
- Parking Features: Attached, Concrete, Garage
Location
- County: Washington
- Township: Dunham Twp
- Driving Directions: From 177 turn right onto US 50 turn right onto 339 turn left on McGill Rd property sits on the right.
School Information
- Elem School District: Warren LSD - 8405
- Midd School District: Warren LSD - 8405
- High School District: Warren LSD - 8405
Heating & Cooling
- Central air: Yes
- Air Conditioning: Yes
- Cooling Type: Central Air
- Heating Type: Electric, Forced Air
Utilities
- Sewer: Septic Tank
- Water: Public
Structural Information
- Architectural Style: Ranch
- Construction: Brick
- Basement: Yes
- Basement Desc.: Finished, Walk-Up Access, Walk-Out Access
- Roof: Asphalt, Fiberglass
- Stories/Levels: 1
- Square Feet: 3,568
- Living Area: 3,568 Sq. Ft.
- Finished Above Grnd: 1,793 Sq. Ft.
- Finished Below Grnd: 1,775 Sq. Ft.
- Year Built: 1995
- Year Built Source: Public Records
Additional Structures
- Other Structures: Shed(s)
Lot Features
- Lot Size (Acres): 1.162
- Lot Size: 1.162
- Lot Size Source: Assessor
- Lot Features: Back Yard
Financial Considerations
- Tax Amount: $5,522
- Tax Year: 2025
- Terms: Cash, Conventional, FHA
Disclosures and Reports
- Legal Description: R10 T2 S29 PT SE 1/4 1.162 AC
- Property ID: 1100-45972-001
Listed by Century 21 Full Service, LLC., Traci Fickiesen
Sold by Century 21 Full Service, LLC., Autumn Schultheisz
Get Pre-Approved Today
Schools
Schools serving 1421 McGill Rd
School District:Warren Local School District
| Name | Grades | Distance |
|---|---|---|
Warren Middle School 70 Warrior Dr, Vincent, OH 45784 | 5-8 | 4.1 mi |
Warren Elementary School, Marietta, OH 16885 State Route 550, Marietta, OH 45750 | K-4 | 8.4 mi |
Warren High School 130 Warrior Dr, Vincent, OH 45784 | 9-12 | 4.2 mi |
Disclaimer:
School attendance boundaries provided by ATTOM Data Solutions and are for reference only. Contact the school directly to verify enrollment eligibility.
Price & Sales History for 1421 McGill Rd
Date
Details
Price
Change
Source
9/28/2026
Sold
$388,500
-1.4%
MLS
7/09/2026
Price Reduced
$394,000
-1.25%
MLS
6/14/2026
Price Reduced
$399,000
-2.68%
MLS
5/05/2026
Price Reduced
$410,000
-3.53%
MLS
4/23/2026
Listed
$425,000
—
MLS
Disclaimer: Historical sales information is derived from public records provided by the county offices. Information is not guaranteed and should be independently verified.
1421 McGill Road, Vincent, OH 45784 (MLS# 5196517) is a Single Family property that was sold at $388,500 on September 28, 2026. Want to learn more about 1421 McGill Road? Do you have questions about finding other Single Family real estate for sale in Vincent? You can browse all Vincent real estate or contact a Coldwell Banker agent to request more information.