This is a carousel with tiles that activate property listing cards. Use the previous and next buttons to navigate.
1/1
$220,000
This is a carousel with tiles that activate property listing cards. Use the previous and next buttons to navigate.
1/1
Property Description
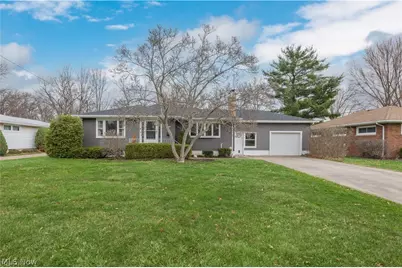
Welcome to the perfect blend of space, comfort, and modern updates! This beautifully maintained 3-bedroom, 1-bath ranch offers over 1,800 square feet of inviting living space on nearly half an acre-providing the ideal balance of indoor functionality and outdoor freedom. From the moment you arrive, the home's charming curb appeal, mature tree, and expansive front yard set the tone. Step inside to a light-filled interior featuring neutral tones, updated finishes, and gorgeous hardwood flooring throughout much of the home. Enjoy the flexibility of two spacious living areas, including a bright living room with large windows and a cozy family room with direct backyard access-perfect for entertaining or relaxing. The fully updated kitchen showcases crisp white cabinetry, sleek countertops, stainless steel appliances, and a modern subway tile backsplash. It flows seamlessly into a dedicated dining area with built-in cabinetry for added charm and function. The oversized primary bedroom offers a comfortable retreat, while the additional bedrooms are well-sized and versatile for guests, family, or a home office. The updated bathroom features a clean, modern design with a beautifully tiled shower and contemporary finishes. A standout feature is the breezeway connecting the home to the garage-ideal as a mudroom or drop zone. Step outside to a large deck overlooking the expansive backyard-perfect for entertaining, outdoor dining, or enjoying the privacy and space. Additional updates include a furnace replaced in 2022, gutter guards, and most windows updated for improved efficiency. Recent professional improvements to the home's drainage and foundation system have been completed, enhancing long-term stability and providing added peace of mind for years to come. With its spacious layout, stylish updates, and generous lot, this move-in-ready ranch is one you won't want to miss!
Full Property Details
Full Property Details for 1428 Westwood Dr
General
- Sold For: $220,000
- Taxes: $2,622 (2024)
- Status: Closed
- Type: Single Family
- Source: 505
- MLS ID: 5193763
- Added to Site: 119 day(s) ago
Interior
- Number of Rooms: 6
- Fireplace: Yes
- Number of Fireplaces: 1
- Appliances: Dryer, Microwave, Range, Refrigerator, Washer
Rooms
Bathrooms
- Total Bathrooms: 1
- Full Bathrooms: 1
- Main Floor Baths: 1
Bedrooms
- Total Bedrooms: 3
- Bedrooms Main: 3
Exterior
- Porch/Patio/Deck: Deck, Porch
Parking
- Garage: Yes
- Attached garage: Yes
- Garage Spaces: 1
- Parking Features: Attached, Garage, Paved
Location
- County: Lorain
- Township: Lorain
- Subdivision: Parkway Sub
- Driving Directions: From Cooper Foster Park Road, turn northbound onto Ashland Ave. Turn westbound onto Westwood Drive.
School Information
- Elem School District: Lorain CSD - 4709
- Midd School District: Lorain CSD - 4709
- High School District: Lorain CSD - 4709
Heating & Cooling
- Central air: Yes
- Air Conditioning: Yes
- Cooling Type: Central Air
- Heating Type: Forced Air, Gas
Utilities
- Sewer: Public Sewer
- Water: Public
Structural Information
- Architectural Style: Ranch
- Construction: Vinyl Siding
- Basement: Yes
- Basement Desc.: Full
- Roof: Asphalt, Fiberglass
- Stories/Levels: 1
- Square Feet: 1,874
- Living Area: 1,874 Sq. Ft.
- Finished Above Grnd: 1,874 Sq. Ft.
- Year Built: 1962
- Year Built Source: Public Records
Additional Structures
- Other Structures: Shed(s)
Lot Features
- Lot Size (Acres): 0.45
- Lot Size: .45
- Lot Size Source: Public Records
- Lot Features: Back Yard
Financial Considerations
- Tax Amount: $2,622
- Tax Year: 2024
Disclosures and Reports
- Legal Description: PARKWAY SUB 3 FRNT 0079.00 DPTH 0251.00
- Property ID: 02-02-005-103-010
Listed and Sold by Keller Williams Greater Metropolitan, Mathew P Chase and Keller Williams Greater Metropolitan, Jared Melendez

Get Pre-Approved Today
Schools
Schools serving 1428 Westwood Dr
School District:Lorain City School District
| Name | Grades | Distance |
|---|---|---|
Toni Wofford Morrison Elementary School 1830 40th St, Lorain, OH 44052 | PK-6 | 0.8 mi |
General Johnnie Wilson Middle School 2700 Washington Avenue, Lorain, OH 44052 | 7-8 | 1.6 mi |
Lorain High School 2600 Ashland Avenue, Lorain, OH 44052 | 9-12 | 1.6 mi |
New Beginnings 2600 Ashland Avenue, Lorain, OH 44052 | 5-12 | 1.6 mi |
Disclaimer:
School attendance boundaries provided by ATTOM Data Solutions and are for reference only. Contact the school directly to verify enrollment eligibility.
Price & Sales History for 1428 Westwood Dr
Date
Details
Price
Change
Source
6/18/2026
Sold
$220,000
—
MLS
3/19/2026
Listed
$219,999
—
MLS
Disclaimer: Historical sales information is derived from public records provided by the county offices. Information is not guaranteed and should be independently verified.
1428 Westwood Drive, Lorain, OH 44053 (MLS# 5193763) is a Single Family property that was sold at $220,000 on June 18, 2026. Want to learn more about 1428 Westwood Drive? Do you have questions about finding other Single Family real estate for sale in Lorain? You can browse all Lorain real estate or contact a Coldwell Banker agent to request more information.