This is a carousel with tiles that activate property listing cards. Use the previous and next buttons to navigate.
1/32
$134,900
This is a carousel with tiles that activate property listing cards. Use the previous and next buttons to navigate.
1/32
Property Description
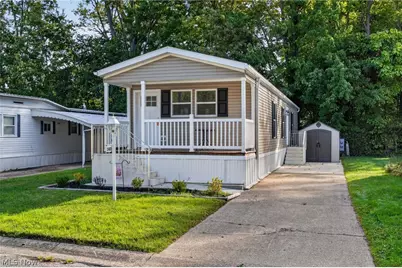
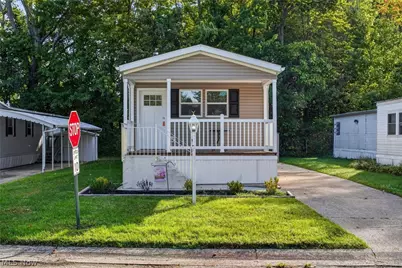
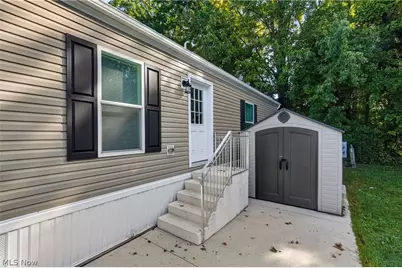
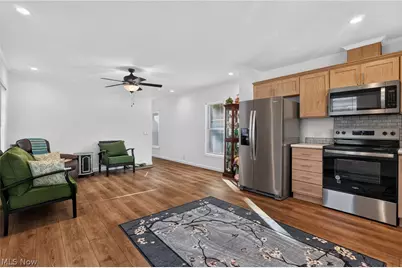
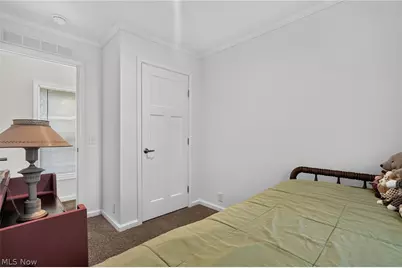
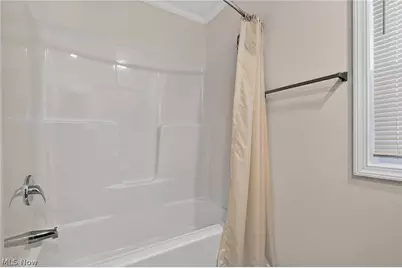
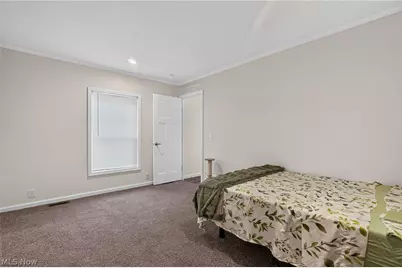
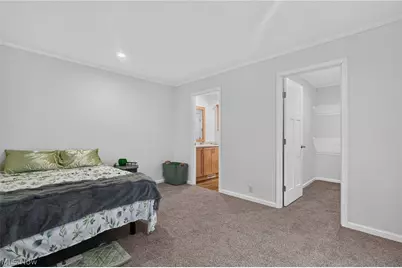
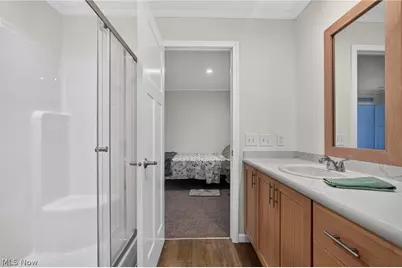
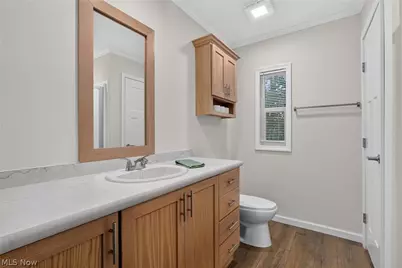
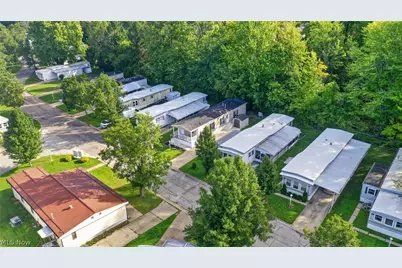
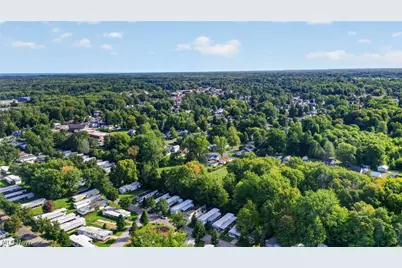
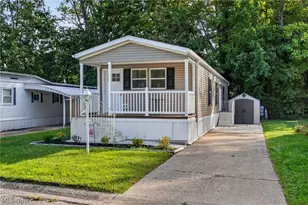
Welcome home to this beautiful home placed in 2025 in Normandy Village II, a 55+ community. Designed for comfortable one-floor living, this home features an inviting open floor plan with 2 bedrooms and 2 full bathrooms. Both bedrooms offer generous closet space, providing plenty of room for storage. Outside, you'll appreciate the concrete driveway, storage shed, and welcoming front porch conveniently located off the kitchen. It's the perfect spot to enjoy your morning coffee, relax with afternoon tea, or simply unwind and enjoy the neighborhood. With its open layout, newer construction, and easy-to-maintain design, this home has so much to offer. If you're looking for comfortable one-floor living in a 55+ community, this could be the perfect place to call home. Don't miss your opportunity-schedule your private showing today!
Full Property Details
Full Property Details for 143 Cromwell Dr
General
- Price: $134,900
- Taxes: $407 (2025)
- Status: Active
- Type: Mobile Home
- Source: 505
- MLS ID: 5248472
- Updated: 9/27/2026
- Added to Site: 15 day(s) ago
Interior
- Number of Rooms: 5
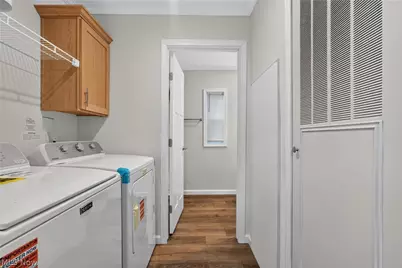
- Appliances: Dishwasher, Range, Refrigerator
Rooms
Bathrooms
- Total Bathrooms: 2
- Full Bathrooms: 2
- Main Floor Baths: 2
Bedrooms
- Total Bedrooms: 2
- Bedrooms Main: 2
Exterior
- Porch/Patio/Deck: Front Porch
Parking
- Parking Features: Concrete
Location
- County: Ashtabula
- Township: Geneva
- Subdivision: Normandy Village II
- Driving Directions: Route 20 to Normandy Village
- Direction Faces: West
School Information
- Elem School District: Geneva Area CSD - 404
- Midd School District: Geneva Area CSD - 404
- High School District: Geneva Area CSD - 404
Community
- Adult Community: Yes
Heating & Cooling
- Central air: Yes
- Air Conditioning: Yes
- Cooling Type: Central Air
- Heating Type: Forced Air, Gas
Utilities
- Sewer: Public Sewer
- Water: Public
Structural Information
- Architectural Style: Manufactured Home, Mobile Home
- Construction: Vinyl Siding
- Roof: Asphalt, Fiberglass
- Stories/Levels: 1
- Square Feet: 960
- Living Area: 960 Sq. Ft.
- Finished Above Grnd: 960 Sq. Ft.
- Year Built: 2025
- Year Built Source: Public Records
Additional Structures
- Other Structures: Shed(s)
Lot Features
- Land Lease Avail: Yes
- Fencing (Description): None
Financial Considerations
- Land Lease Fee: $350
- Tax Amount: $407
- Tax Year: 2025
Disclosures and Reports
- Legal Description: Due dilligence required on taxes
- Property ID: 20-002-00-005-00
Listed by Diversified Homes, LLC, Debbie Woodworth
Get Pre-Approved Today
Schools
Schools serving 143 Cromwell Dr
School District:Geneva Area City School District
| Name | Grades | Distance |
|---|---|---|
Geneva Platt R. Spencer Elementary School 755 Austin Road, Geneva, OH 44041 | K-5 | 1.7 mi |
Geneva Middle School 839 Sherman Street, Geneva, OH 44041 | 6-8 | 1 mi |
Geneva High School 1301 South Ridge Road East, Geneva, OH 44041 | 9-12 | 1.6 mi |
Disclaimer:
School attendance boundaries provided by ATTOM Data Solutions and are for reference only. Contact the school directly to verify enrollment eligibility.
Price & Sales History for 143 Cromwell Dr
Date
Details
Price
Change
Source
9/27/2026
Listed
$134,900
—
MLS
Disclaimer: Historical sales information is derived from public records provided by the county offices. Information is not guaranteed and should be independently verified.

Estimate the Cost
Estimate the Cost for 143 Cromwell Dr
143 Cromwell Drive, Geneva, OH 44041 (MLS# 5248472) is a Mobile Home property with 2 bedrooms and 2 full bathrooms. 143 Cromwell Drive is currently listed for $134,900 and was received on September 27, 2026. Want to learn more about 143 Cromwell Drive? Do you have questions about finding other Mobile Home real estate for sale in Geneva? You can browse all Geneva real estate or contact a Coldwell Banker agent to request more information.