This is a carousel with tiles that activate property listing cards. Use the previous and next buttons to navigate.
1/1
$365,000
This is a carousel with tiles that activate property listing cards. Use the previous and next buttons to navigate.
1/1
Property Description
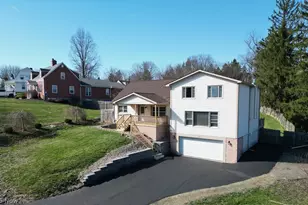
Stunning 2-Story, 4-5 Bedroom Home - Completely Remodeled! This beautifully updated 2-story home offers 4-5 spacious bedrooms and 2.5 baths, with a fully remodeled interior designed for modern living and entertaining. The gourmet kitchen features easy-glide cabinetry, quartz countertops, stainless steel appliances, a prep sink with its own seating bar, and a stylish coffee bar with built-in overhead wine rack. Enjoy peace of mind with a brand-new roof (only 1 month old). The home boasts two laundry areas, a first-floor family room, and a rec room in the basement, offering flexible living and entertaining space. Step outside to your private retreat with an in-ground swimming pool, multiple decks, and a fenced rear yard-perfect for pets. All bedrooms include walk-in closets for ample storage. An oversized 2-car garage provides plenty of room for a workshop, motorcycles, tractor, jet skis, and more. Call today to schedule your private showing-this home truly has it all!
Full Property Details
Full Property Details for 144 Aberdeen Rd
General
- Sold For: $365,000
- Taxes: $4,488 (2025)
- Status: Closed
- Type: Single Family
- Source: 505
- MLS ID: 5186005
- Added to Site: 217 day(s) ago
Interior
- Number of Rooms: 11
- Interior Features: Breakfast Bar, Ceiling Fan(s), Eat-in Kitchen, Kitchen Island, Stone Counters, Walk-In Closet(s)
- Fireplace(s): None
- Appliances: Dishwasher, Disposal, Microwave, Range, Refrigerator
Rooms
Bathrooms
- Total Bathrooms: 3
- Full Bathrooms: 2
- Half Bathrooms: 1
- Main Floor Baths: 1
Bedrooms
- Total Bedrooms: 4
- Bedrooms Main: 1
Other Rooms
- Laundry: In Basement, Main Level
Additional Information
- Pool: Yes
- Private Pool: Yes
- Pool Description: Fenced, In Ground, Outdoor Pool, Liner
Exterior
- Exterior Features: Balcony
- Porch/Patio/Deck: Deck, Front Porch, Balcony
Parking
- Garage: Yes
- Garage Spaces: 2
- Parking Features: Asphalt, Basement, Built In, Concrete, Drain, Direct Access, Driveway, Garage Faces Front, Lighted
Location
- County: Jefferson
- Township: Steubenville
- Subdivision: Parcel 1-2 Country Club Ests
- Driving Directions: HEAD WESTONSUNSET BLVD.TURN RIGHT ON STARKDALE ROAD.(ACROSS THE STREET FROM DICARLOS PIZZA). GO TO THE END OF STREET AND VERE LEFT AT TRIANGLE .HOME IS ON LEFT HAND SIDE OF STREET.
School Information
- Elem School District: Steubenville CSD - 4104
- Midd School District: Steubenville CSD - 4104
- High School District: Steubenville CSD - 4104
Heating & Cooling
- Central air: Yes
- Air Conditioning: Yes
- Cooling Type: Central Air, Ceiling Fan(s)
- Heating Type: Forced Air, Gas
Utilities
- Sewer: Public Sewer
- Water: Public
Structural Information
- Architectural Style: Conventional
- Construction: Vinyl Siding
- Basement: Yes
- Basement Desc.: Full, Interior Entry, Partially Finished, Walk-Out Access
- Roof: Asphalt
- Windows: Double Pane Windows
- Stories/Levels: 2
- Year Built: 1951
- Year Built Source: Public Records
Additional Structures
- Other Structures: Pool House
Lot Features
- Property View: City, Pool, Trees/Woods
- Lot Size (Acres): 0.61
- Lot Size: .61
- Lot Size Source: Assessor
- Lot Features: Back Yard, Cleared, City Lot, Sloped Down, Irregular Lot, Landscaped
- Fencing (Description): Back Yard, Chain Link, Fenced, Wood
Financial Considerations
- Tax Amount: $4,488.48
- Tax Year: 2025
- Terms: Cash, Conventional, FHA, VA Loan
Disclosures and Reports
- Legal Description: 67-68 PT C CL 128.81X 274.31 MAP-08-31-187
- Disclosures/Rstr.: Principal is Real Estate Licensed
- Property ID: 08-00357-000
Listed by Guida Realty, John P Guida
Sold by Cedar One Realty, Gregory Demary

Get Pre-Approved Today
Schools
Schools serving 144 Aberdeen Rd
School District:Indian Creek Local School District
| Name | Grades | Distance |
|---|---|---|
Cross Creek Elementary 587 Bantam Ridge Rd, Wintersville, OH 43953 | PK-4 | 2.6 mi |
Indian Creek Junior High School 2379 Wilson Avenue, Mingo Junction, OH 43938 | 7-8 | 3.4 mi |
Indian Creek High School 200 Park Drive, Wintersville, OH 43953 | 9-12 | 1.8 mi |
Disclaimer:
School attendance boundaries provided by ATTOM Data Solutions and are for reference only. Contact the school directly to verify enrollment eligibility.
Price & Sales History for 144 Aberdeen Rd
Date
Details
Price
Change
Source
8/19/2026
Sold
$365,000
-8.52%
MLS
7/06/2026
Price Reduced
$399,000
-4.89%
MLS
6/18/2026
Price Reduced
$419,500
-4.55%
MLS
5/21/2026
Price Reduced
$439,500
-1.24%
MLS
4/30/2026
Price Reduced
$445,000
-3.24%
MLS
3/25/2026
Price Reduced
$459,900
-1.1%
MLS
2/09/2026
Listed
$465,000
—
MLS
Disclaimer: Historical sales information is derived from public records provided by the county offices. Information is not guaranteed and should be independently verified.
144 Aberdeen Road, Steubenville, OH 43953 (MLS# 5186005) is a Single Family property that was sold at $365,000 on August 19, 2026. Want to learn more about 144 Aberdeen Road? Do you have questions about finding other Single Family real estate for sale in Steubenville? You can browse all Steubenville real estate or contact a Coldwell Banker agent to request more information.