This is a carousel with tiles that activate property listing cards. Use the previous and next buttons to navigate.
1/1
$200,000
This is a carousel with tiles that activate property listing cards. Use the previous and next buttons to navigate.
1/1
Property Description
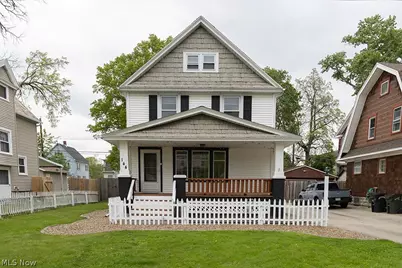
Charming, well-maintained home offering 3 beds, 3 full baths, a perfect blend of character, and space. Curb appeal begins with a large covered front porch, white picket fence, and stone accents. The concrete driveway extends to the rear, providing side-by-side parking and access to the detached 2-car garage ideal for a mechanic or hobbyist, featuring an airline, propane gas heater, window A/C unit, built-in storage, and a refrigerator. A bonus storage room is located behind the garage. The partially fenced backyard is designed for entertaining with a three-tier deck complete with bar and barstools, plus an exterior hose spigot for vehicle washing. Inside, you'll find a open-concept living and dining area featuring vinyl flooring, beautiful original woodwork, built-in corner shelving, and stained-glass windows. The kitchen comes fully equipped with garbage disposal, microwave, gas range, refrigerator, dishwasher (2025), backsplash, oak cabinetry, updated lighting, and a large crank-out window above the sink. The main floor also offers a 2nd family room with ceiling fan, sliding glass doors to the rear deck, a full bath, capped gas line for future use, and a 3rd exterior entrance off the kitchen. Upstairs offers an updated full bath with walk-in shower, built-in storage, elevated vanity, and access to a private balcony. The primary bed (17x11) offers original hardwood floors, two cedar-lined closets, and ceiling fan. Additional bed include an 11x10 second-floor bed and a large third-floor bed (25x8) with wood floors and built-in storage. The finished basement adds even more living space with vinyl flooring, drop ceiling, glass block windows, a 9x16 rec room, 16x24 utility room with washer and dryer (2024), wash tub, and a 3rd full bath with stand-up shower. Additional features include forced-air gas heat, central air, 40-gallon hot water tank, whole-house water softener, abundant storage, security system capability, and a 1-yr Home Warranty for added peace of mind.
Full Property Details
Full Property Details for 144 Cornell Ave
General
- Sold For: $200,000
- Taxes: $2,664 (2025)
- Status: Closed
- Type: Single Family
- Source: 505
- MLS ID: 5204962
- Added to Site: 60 day(s) ago
Interior
- Number of Rooms: 7
- Appliances: Dryer, Dishwasher, Disposal, Microwave, Range, Refrigerator, Water Softener, Washer
Rooms
Bathrooms
- Total Bathrooms: 3
- Full Bathrooms: 3
- Main Floor Baths: 1
Bedrooms
- Total Bedrooms: 3
Other Rooms
- Laundry: In Basement
Exterior
- Porch/Patio/Deck: Rear Porch, Covered, Deck, Enclosed, Front Porch, Patio
Parking
- Garage: Yes
- Garage Spaces: 2
- Parking Features: Concrete, Detached, Garage
Location
- County: Lorain
- Township: Elyria
- Subdivision: Eastern Heights
- Driving Directions: E.River to Cornell Ave
School Information
- Elem School District: Elyria CSD - 4706
- Midd School District: Elyria CSD - 4706
- High School District: Elyria CSD - 4706
Heating & Cooling
- Central air: Yes
- Air Conditioning: Yes
- Cooling Type: Central Air
- Heating Type: Forced Air, Gas
Utilities
- Sewer: Public Sewer
- Water: Public
Structural Information
- Architectural Style: Colonial
- Construction: Vinyl Siding
- Basement: Yes
- Basement Desc.: Finished, Sump Pump
- Roof: Asphalt, Fiberglass, Flat Tile, Slate
- Square Feet: 2,004
- Living Area: 2,004 Sq. Ft.
- Finished Above Grnd: 1,421 Sq. Ft.
- Finished Below Grnd: 583 Sq. Ft.
- Year Built: 1920
- Year Built Source: Public Records
Lot Features
- Lot Size (Acres): 0.15
- Lot Size: .15
- Lot Size Source: Public Records
- Fencing (Description): Back Yard, Partial
Financial Considerations
- Tax Amount: $2,664
- Tax Year: 2025
- Terms: Cash, Conventional, FHA, VA Loan
Disclosures and Reports
- Legal Description: E HTS FRNT 0050.00 DPTH 0135.00
- Disclosures/Rstr.: Principal is Real Estate Licensed
- Property ID: 06-25-005-103-030
Listed by Keller Williams Citywide, Faith A Gegen
Sold by Russell Real Estate Services, Damian Strauser
Get Pre-Approved Today
Schools
Schools serving 144 Cornell Ave
School District:Elyria City School District
| Name | Grades | Distance |
|---|---|---|
Eastern Heights Middle School 528 Garford Avenue, Elyria, OH 44035 | 5-8 | 0.5 mi |
Prospect Elementary School, Elyria, OH 528 Garford Avenue, Elyria, OH 44035 | K-4 | 0.5 mi |
Elyria High School 311 6th Street, Elyria, OH 44035 | 9-12 | 0.6 mi |
Disclaimer:
School attendance boundaries provided by ATTOM Data Solutions and are for reference only. Contact the school directly to verify enrollment eligibility.
Price & Sales History for 144 Cornell Ave
Date
Details
Price
Change
Source
6/18/2026
Sold
$20,000
-91.11%
MLS
5/17/2026
Listed
$225,000
—
MLS
Disclaimer: Historical sales information is derived from public records provided by the county offices. Information is not guaranteed and should be independently verified.
Home Warranty : Included
144 Cornell Avenue, Elyria, OH 44035 (MLS# 5204962) is a Single Family property that was sold at $200,000 on June 18, 2026. Want to learn more about 144 Cornell Avenue? Do you have questions about finding other Single Family real estate for sale in Elyria? You can browse all Elyria real estate or contact a Coldwell Banker agent to request more information.