This is a carousel with tiles that activate property listing cards. Use the previous and next buttons to navigate.
1/1
$372,000
This is a carousel with tiles that activate property listing cards. Use the previous and next buttons to navigate.
1/1
Property Description
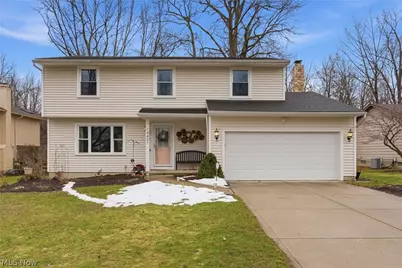
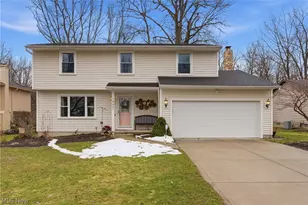
This elegantly updated Colonial situated in the desirable Chandler Commons and Strongsville CSD has been lovingly upgraded for over a decade and is now looking for its new homeowners. Step inside 14401 Trenton Ave Strongsville Ohio and imagine what life would be like living in this home and in the surrounding community. On the first floor, enjoy a fully upgraded kitchen with designer grade finishes, stainless steel appliances, and new garden windows for your herbs, flowers, and suncatchers. You will have plenty of space to entertain or just lounge with the family in the open family room, designated dining room, and the cozy, moody living room, which features a fireplace and glass doors that lead out to the back deck and expansive yard. Retire upstairs in the evenings in your oversized master suite that includes a walk-in closet and ensuite bathroom with standing shower. Also on the second floor are 3 additional bedrooms and a hall bathroom with tub/shower surround and plenty of storage for all your toiletries and extra linens. Never experience a dull moment living in this community with the many amenities it has to offer, such as basketball courts, pickleball courts, inground pool, pavilion, playground, and large common grass area to kick a soccer ball around or play some baseball. Moving to 14401 Trenton Ave in Strongsville isn't just an address change, it's a lifestyle change. This is the opportunity you have been waiting for in your search to find a welcoming neighborhood worth immersing you and your family into and creating many favorite memories together for years to come. Contact your agent for a list of upgrades and dates.
Full Property Details
Full Property Details for 14401 Trenton Ave
General
- Sold For: $372,000
- HOA FEE: $40/month
- HOA FEE FREQ.: Annually
- Taxes: $4,725 (2025)
- Status: Closed
- Type: Single Family
- Source: 505
- MLS ID: 5189656
- Added to Site: 82 day(s) ago
Interior
- Number of Rooms: 8
- Fireplace: Yes
- Number of Fireplaces: 1
- Fireplace(s): Living Room, Gas
- Appliances: Dryer, Dishwasher, Microwave, Range, Refrigerator, Washer
Rooms
Bathrooms
- Total Bathrooms: 3
- Full Bathrooms: 2
- Half Bathrooms: 1
- Main Floor Baths: 1
Bedrooms
- Total Bedrooms: 4
Other Rooms
- Laundry: In Basement
Additional Information
- Pool: Yes
- Private Pool: Yes
- Pool Description: Fenced, In Ground, Community
Exterior
- Exterior Features: Basketball Court, Playground
- Porch/Patio/Deck: Covered, Front Porch
Parking
- Garage: Yes
- Attached garage: Yes
- Garage Spaces: 2
- Parking Features: Attached, Concrete, Driveway, Electricity, Garage
Location
- County: Cuyahoga
- Township: Strongsville
- Subdivision: Chandler Commons Ph I & 02
- Driving Directions: Boston Rd to Bennington Dr. Left on Trenton Ave. Home on Left Side.
School Information
- Elem School District: Strongsville CSD - 1830
- Midd School District: Strongsville CSD - 1830
- High School District: Strongsville CSD - 1830
Community
- Association: Yes
- Assoc. Name: Chandler Commons Property Owners Association
- Assoc. Fees Include: Common Area Maintenance, Pool(s), Recreation Facilities
Heating & Cooling
- Central air: Yes
- Air Conditioning: Yes
- Cooling Type: Central Air
- Heating Type: Forced Air, Fireplace(s), Heat Pump
Utilities
- Sewer: Public Sewer
- Water: Public
Structural Information
- Architectural Style: Colonial
- Construction: Stone, Vinyl Siding
- Basement: Yes
- Basement Desc.: Partial, Partially Finished
- Roof: Asphalt
- Stories/Levels: 2
- Square Feet: 2,300
- Living Area: 2,300 Sq. Ft.
- Finished Above Grnd: 2,000 Sq. Ft.
- Finished Below Grnd: 300 Sq. Ft.
- Year Built: 1980
- Year Built Source: Public Records
Lot Features
- Lot Size (Acres): 0.2583
- Lot Size: .2583
- Lot Size Source: Assessor
- Street Lights: Yes
- Sidewalks: Yes
Financial Considerations
- Association Fee: $475
- Assoc Fee Freq.: Annually
- Tax Amount: $4,725
- Tax Year: 2025
- Terms: Cash, Conventional, FHA, VA Loan
Disclosures and Reports
- Legal Description: 20 CHANDLER COMMONS SUB 0162 ALL
- Disclosures/Rstr.: HOA Disclosure
- Property ID: 399-27-081
Listed by EXP Realty, LLC., Samantha Steele Hang
Sold by EXP Realty, LLC., Sylvia Incorvaia

Get Pre-Approved Today
Schools
Schools serving 14401 Trenton Ave
School District:Strongsville City School District
| Name | Grades | Distance |
|---|---|---|
Chapman Elementary School 13883 Drake Road, Strongsville, OH 44136 | K-5 | 0.7 mi |
Strongsville Middle School 13200 Pearl Road, Strongsville, OH 44136 | 6-8 | 3.3 mi |
Strongsville High School 20025 Lunn Road, Strongsville, OH 44149 | 9-12 | 3 mi |
Disclaimer:
School attendance boundaries provided by ATTOM Data Solutions and are for reference only. Contact the school directly to verify enrollment eligibility.
Price & Sales History for 14401 Trenton Ave
Date
Details
Price
Change
Source
5/22/2026
Sold
$372,000
-0.8%
MLS
3/05/2026
Listed
$375,000
—
MLS
Disclaimer: Historical sales information is derived from public records provided by the county offices. Information is not guaranteed and should be independently verified.
14401 Trenton Avenue, Strongsville, OH 44136 (MLS# 5189656) is a Single Family property that was sold at $372,000 on May 22, 2026. Want to learn more about 14401 Trenton Avenue? Do you have questions about finding other Single Family real estate for sale in Strongsville? You can browse all Strongsville real estate or contact a Coldwell Banker agent to request more information.