This is a carousel with tiles that activate property listing cards. Use the previous and next buttons to navigate.
1/1
$265,000
This is a carousel with tiles that activate property listing cards. Use the previous and next buttons to navigate.
1/1
Property Description
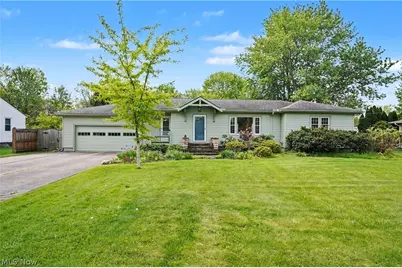
Welcome to this lovely ranch nestled on a quiet street in the heart of Amherst, a community known for its charming downtown, parks, local events, and convenient access to shopping, dining, and major highways. Offering comfortable one floor living and a thoughtfully designed layout, this home blends timeless character with modern updates. The home has been painted both interior and exterior. A spacious living room welcomes you with beautiful hardwood floors and a large picture window that fills the space with natural light while offering peaceful views of the wooded setting across the street. The updated kitchen features granite countertops, KraftMaid cabinetry, stainless steel appliances, and a center island with abundant storage, making it both functional and inviting. Arched openings lead to the cozy family room, complete with a gas fireplace, custom built ins, and sliding doors that connect seamlessly to the outdoor living spaces. Enjoy relaxing or entertaining on the private deck, or enjoy the screened porch overlooking the backyard. Sellers have added a doorway from the porch to the family room for easier access to the interior of the home. The main level offers three bedrooms, along with an updated full bath and convenient half bath. A partially finished lower level provides exceptional flexibility with space for a recreation room, home office, fitness area, or additional gathering space. Outside, the private backyard offers plenty of room to enjoy the outdoors and includes a storage shed and chicken coop that may remain with the property. Meticulously maintained throughout the years, this move in ready home offers the perfect combination of comfort, character, and convenience. Ideally located near schools, parks, downtown Amherst, and everyday amenities.
Full Property Details
Full Property Details for 146 Habant Rd
General
- Sold For: $265,000
- Taxes: $3,578 (2025)
- Status: Closed
- Type: Single Family
- Source: 505
- MLS ID: 5209265
- Added to Site: 43 day(s) ago
Interior
- Number of Rooms: 6
- Fireplace: Yes
- Number of Fireplaces: 1
- Appliances: Dryer, Dishwasher, Microwave, Range, Washer
Rooms
Bathrooms
- Total Bathrooms: 2
- Full Bathrooms: 1
- Half Bathrooms: 1
- Main Floor Baths: 2
Bedrooms
- Total Bedrooms: 3
- Bedrooms Main: 3
Additional Information
- Security/Safety: Smoke Detector(s)
Exterior
- Porch/Patio/Deck: Deck, Enclosed, Patio, Porch
Parking
- Garage: Yes
- Attached garage: Yes
- Garage Spaces: 2
- Parking Features: Attached, Electricity, Garage, Garage Door Opener
Location
- County: Lorain
- Township: Amherst
- Subdivision: Cobant 01
- Driving Directions: N Main St to Habant Rd
School Information
- Elem School District: Amherst EVSD - 4701
- Midd School District: Amherst EVSD - 4701
- High School District: Amherst EVSD - 4701
Heating & Cooling
- Central air: Yes
- Air Conditioning: Yes
- Cooling Type: Central Air
- Heating Type: Forced Air, Gas
Utilities
- Sewer: Septic Tank
- Water: Public
Structural Information
- Architectural Style: Ranch
- Construction: Aluminum Siding
- Basement: Yes
- Basement Desc.: Full, Partially Finished, Sump Pump
- Roof: Asphalt, Fiberglass
- Stories/Levels: 1
- Square Feet: 2,362
- Living Area: 2,362 Sq. Ft.
- Finished Above Grnd: 1,802 Sq. Ft.
- Finished Below Grnd: 560 Sq. Ft.
- Year Built: 1960
- Year Built Source: Public Records
Additional Structures
- Other Structures: Shed(s)
Lot Features
- Lot Size (Acres): 0.3
- Lot Size: .3
- Lot Size Source: Assessor
- Lot Features: Flat, Level, Wooded
- Fencing (Description): Chain Link, Wood
Financial Considerations
- Tax Amount: $3,578
- Tax Year: 2025
Disclosures and Reports
- Special Conditions: Standard
- Legal Description: COBANT 100.00 X 134.00 LOT # 4
- Property ID: 02-02-001-104-006
Listed by Keller Williams Chervenic Rlty, Laurie Morgan Schrank
Sold by EXP Realty, LLC., Atalie Hoes

Get Pre-Approved Today
Schools
Schools serving 146 Habant Rd
School District:Amherst Exempted Village School District
| Name | Grades | Distance |
|---|---|---|
Powers Elementary School 393 South Lake Street, Amherst, OH 44001 | PK-2 | 2.1 mi |
Amherst Junior High School 548 Milan Avenue, Amherst, OH 44001 | 6-8 | 2 mi |
Marion L Steele High School 450 Washington Street, Amherst, OH 44001 | 9-12 | 1.3 mi |
Disclaimer:
School attendance boundaries provided by ATTOM Data Solutions and are for reference only. Contact the school directly to verify enrollment eligibility.
Price & Sales History for 146 Habant Rd
Date
Details
Price
Change
Source
6/26/2026
Sold
$265,000
6%
MLS
6/03/2026
Listed
$250,000
—
MLS
Disclaimer: Historical sales information is derived from public records provided by the county offices. Information is not guaranteed and should be independently verified.
146 Habant Road, Amherst, OH 44001 (MLS# 5209265) is a Single Family property that was sold at $265,000 on June 26, 2026. Want to learn more about 146 Habant Road? Do you have questions about finding other Single Family real estate for sale in Amherst? You can browse all Amherst real estate or contact a Coldwell Banker agent to request more information.