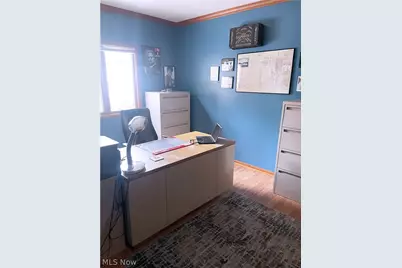
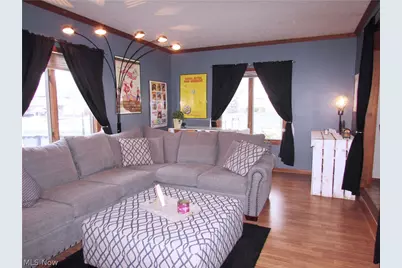
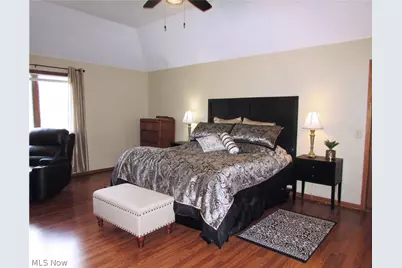
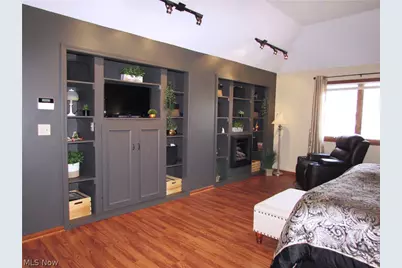
Full Property Details for 14666 Regency Dr
General
- Price: $525,000
- HOA FEE: $33/month
- HOA FEE FREQ.: Annually
- Taxes: $6,634 (2025)
- Status: Pending
- Type: Single Family
- Source: 505
- MLS ID: 5202076
- Updated: 4/20/2026
- Added to Site: 39 day(s) ago
Interior
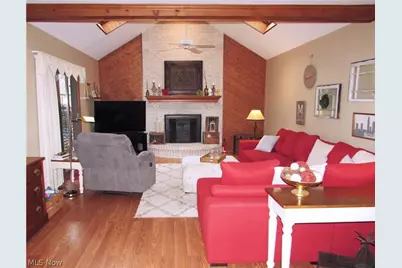
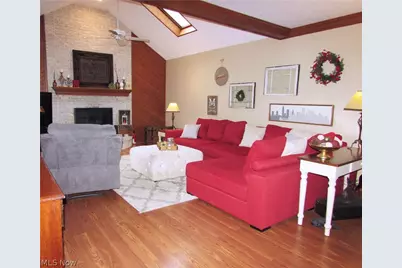
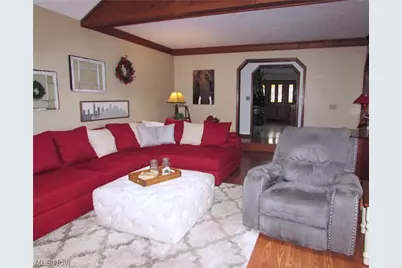
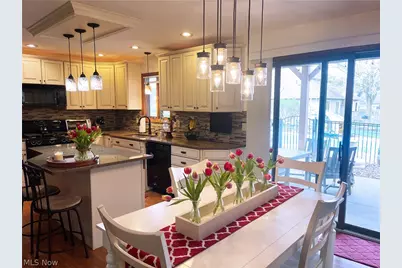
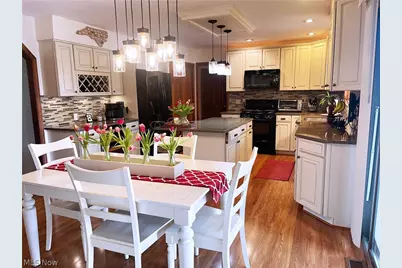
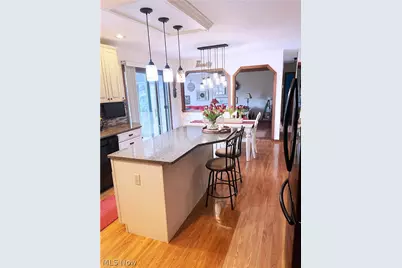
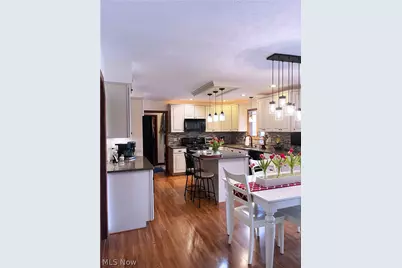
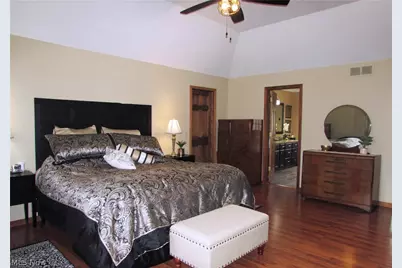
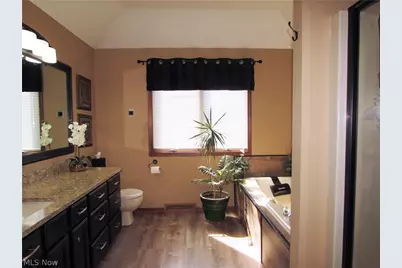
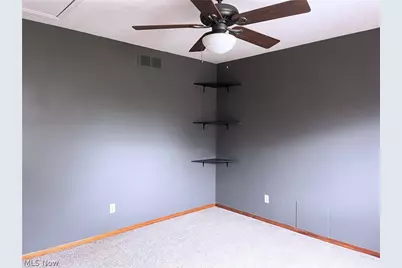
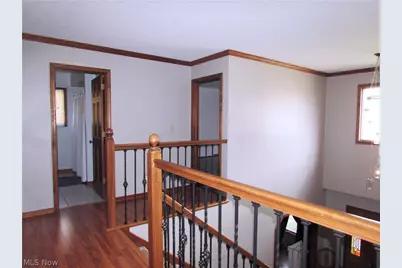
- Interior Features: Eat-in Kitchen, Granite Counters, Kitchen Island, Vaulted Ceiling(s), Walk-In Closet(s), Jetted Tub
- Fireplace: Yes
- Number of Fireplaces: 2
- Fireplace(s): Electric, Family Room, Primary Bedroom, Wood Burning
- Appliances: Cooktop, Dishwasher, Disposal, Microwave, Range, Refrigerator
Rooms
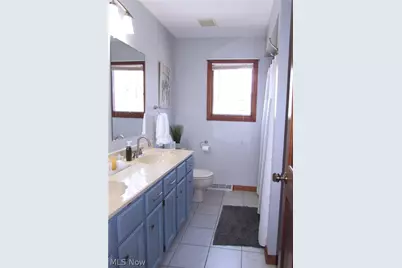
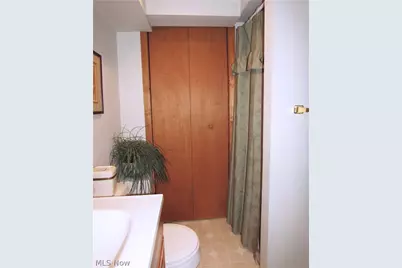
- Total Bathrooms: 4
- Full Bathrooms: 3
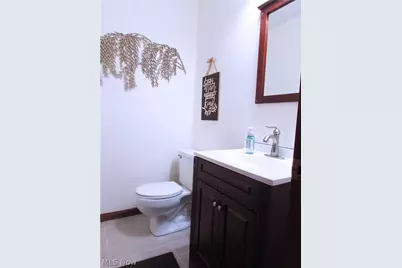
- Half Bathrooms: 1
- Main Floor Baths: 1
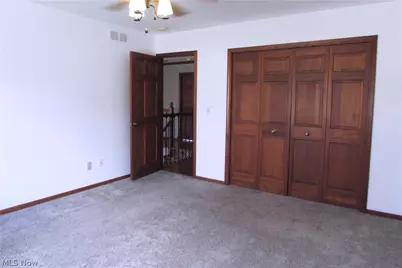
- Total Bedrooms: 5
- Bedrooms Main: 1
Additional Information
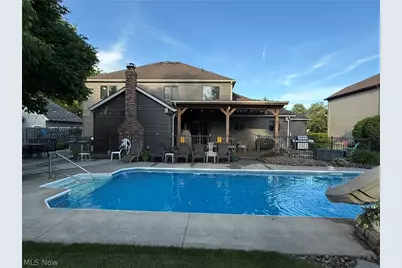
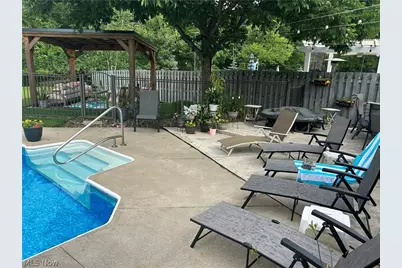
- Pool: Yes
- Private Pool: Yes
- Pool Description: Electric Heat, Heated, In Ground, Pool Cover, Salt Water, Liner
- Tennis: Yes
- Security/Safety: Security System, Carbon Monoxide Detector(s), Smoke Detector(s)
Exterior
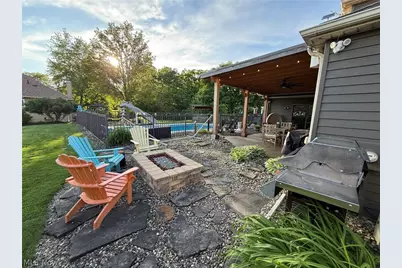
- Exterior Features: Gas Grill
- Porch/Patio/Deck: Covered, Patio
Parking
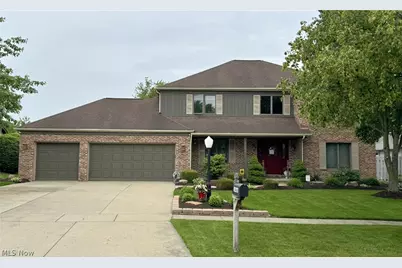
- Garage: Yes
- Attached garage: Yes
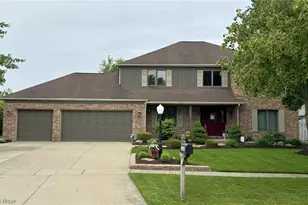
- Garage Spaces: 3
- Parking Features: Attached, Garage
Location
- County: Cuyahoga
- Township: Strongsville
- Subdivision: Sterling Point
- Driving Directions: North Off Lunn, East Off Prospect.
School Information
- Elem School District: Strongsville CSD - 1830
- Midd School District: Strongsville CSD - 1830
- High School District: Strongsville CSD - 1830
Community
- Association: Yes
- Assoc. Name: Sterling Point
- Assoc. Fees Include: Common Area Maintenance, Maintenance Grounds
Heating & Cooling
- Central air: Yes
- Air Conditioning: Yes
- Cooling Type: Attic Fan, Central Air, Ceiling Fan(s)
- Heating Type: Forced Air, Gas
Utilities
- Sewer: Public Sewer
- Water: Public
Structural Information
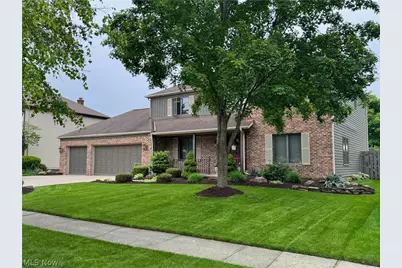
- Architectural Style: Colonial
- Construction: Aluminum Siding, Brick, Cedar
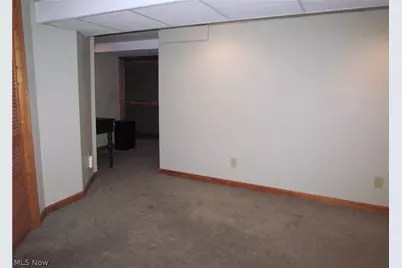
- Basement: Yes
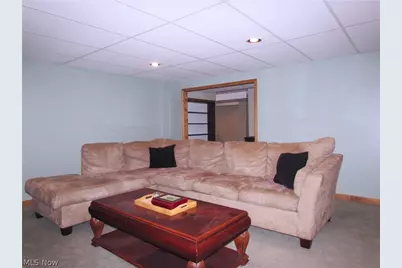
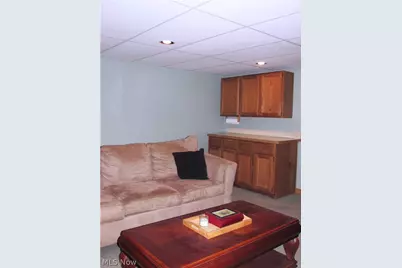
- Basement Desc.: Finished
- Roof: Asphalt, Fiberglass
- Stories/Levels: 2
- Square Feet: 3,918
- Living Area: 3,918 Sq. Ft.
- Finished Above Grnd: 3,118 Sq. Ft.
- Finished Below Grnd: 800 Sq. Ft.
- Year Built: 1989
- Year Built Source: Public Records
- Property Condition: Updated/Remodeled
Additional Structures
Lot Features
- Lot Size (Acres): 0.2746
- Lot Size: .2746
- Lot Size Source: Public Records
- Lot Dimensions: 80 x 149
Financial Considerations
- Association Fee: $400
- Assoc Fee Freq.: Annually
- Tax Amount: $6,634
- Tax Year: 2025
- Terms: Cash, Conventional, FHA
Disclosures and Reports
- Legal Description: 76 STERLING POINT SUB PH I 0023
- Property ID: 393-20-018
Listed by Realty Professionals, Inc., Peter Kadras