This is a carousel with tiles that activate property listing cards. Use the previous and next buttons to navigate.
1/1
$540,000
This is a carousel with tiles that activate property listing cards. Use the previous and next buttons to navigate.
1/1
Property Description
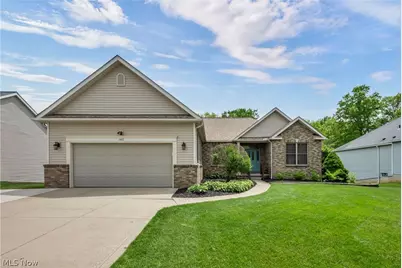
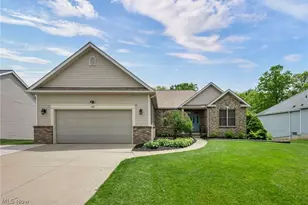
Welcome to Tiberon Trace Development - where modern comfort meets flexible living in this beautifully updated ranch home featuring 4 bedrooms and 3 full baths. Designed with both everyday convenience and multigenerational living in mind, this spacious home offers thoughtful upgrades and exceptional functionality throughout. The main level features an open and inviting layout with a well-appointed kitchen complete with a walk-in pantry, providing abundant storage and workspace. The owner's suite is a true retreat, highlighted by a luxurious spa-inspired bathroom with a double walk-in shower, separate freestanding soaker tub, and bidet. The finished walk-out basement expands the living space with a fully equipped in-law suite, ideal for extended family or guests. This private lower-level living area includes a spacious living room, dining room, and kitchenette featuring an island, dishwasher, and full-size refrigerator. Recent major updates provide peace of mind, including a new roof installed in 2026, tankless hot water heater installed in 2026, and a radon mitigation system already in place. Outdoor living is equally impressive with a covered back deck overlooking the backyard complete with stairs leading down to the yard that backs up to woods. Additional exterior features include a 2-car attached garage and a 10x10 vinyl-clad storage shed for extra storage and convenience. This exceptional ranch home combines stylish living, practical upgrades, and versatile space in one desirable package.
Full Property Details
Full Property Details for 1467 Brentfield Dr
General
- Sold For: $540,000
- HOA FEE: $26/month
- HOA FEE FREQ.: Annually
- Taxes: $5,421 (2025)
- Status: Closed
- Type: Single Family
- Source: 505
- MLS ID: 5214274
- Added to Site: 90 day(s) ago
Interior
- Number of Rooms: 12
- Interior Features: Ceiling Fan(s), Entrance Foyer, Eat-in Kitchen, Granite Counters, High Ceilings, In-Law Floorplan, Kitchen Island, See Remarks, Walk-In Closet(s)
- Appliances: Dryer, Disposal, Microwave, Range, Refrigerator, Washer
Rooms
Bathrooms
- Total Bathrooms: 3
- Full Bathrooms: 3
- Main Floor Baths: 2
Bedrooms
- Total Bedrooms: 4
- Bedrooms Main: 3
Exterior
- Porch/Patio/Deck: Deck, Patio, Porch
Parking
- Garage: Yes
- Attached garage: Yes
- Garage Spaces: 2
- Parking Features: Attached, Drain, Direct Access, Electricity, Garage, Garage Door Opener, Paved, Water Available
Location
- County: Medina
- Township: Wadsworth
- Subdivision: Tiberon Trace
- Driving Directions: 94 S, right on Reimer, left on State Rd., right on Tiberon Blvd., right on Brentfield
- Direction Faces: North
School Information
- Elem School District: Highland LSD Medina- 5205
- Midd School District: Highland LSD Medina- 5205
- High School District: Highland LSD Medina- 5205
Community
- Association: Yes
- Assoc. Name: Tiberon Trace
- Assoc. Fees Include: Insurance, Reserve Fund
Heating & Cooling
- Central air: Yes
- Air Conditioning: Yes
- Cooling Type: Central Air
- Heating Type: Forced Air, Gas
Utilities
- Sewer: Public Sewer
- Water: Public
Structural Information
- Architectural Style: Ranch
- Construction: Brick, Vinyl Siding
- Basement: Yes
- Basement Desc.: Apartment, Full, Finished, Bath/Stubbed, Walk-Out Access
- Roof: Asphalt, Fiberglass
- Stories/Levels: 1
- Square Feet: 3,389
- Living Area: 3,389 Sq. Ft.
- Finished Above Grnd: 2,189 Sq. Ft.
- Finished Below Grnd: 1,200 Sq. Ft.
- Year Built: 2007
- Year Built Source: Public Records
Lot Features
- Lot Size (Acres): 0.24
- Lot Size: .24
- Lot Size Source: Public Records
- Lot Dimensions: 72 x 135
- Lot Features: Irregular Lot
Financial Considerations
- Association Fee: $315
- Assoc Fee Freq.: Annually
- Tax Amount: $5,421
- Tax Year: 2025
Disclosures and Reports
- Legal Description: CITY LOT 9435 WH TIBERON TRACE SUB PH 1 .2391A
- Property ID: 049-20B-02-035
Listed by Keller Williams Elevate, Sonja Halstead
Sold by EXP Realty, LLC., Amy Wengerd

Get Pre-Approved Today
Schools
Schools serving 1467 Brentfield Dr
School District:Highland Local School District, Norton, OH
| Name | Grades | Distance |
|---|---|---|
Sharon Elementary School, Wadsworth, OH 6216 Ridge Road, Wadsworth, OH 44281 | K-6 | 3.1 mi |
Highland Middle School, Medina, OH 3880 Ridge Road, Medina, OH 44256 | 6-9 | 7 mi |
Highland High School, Medina, OH 4150 Ridge Road, Medina, OH 44256 | 9-12 | 7.1 mi |
Disclaimer:
School attendance boundaries provided by ATTOM Data Solutions and are for reference only. Contact the school directly to verify enrollment eligibility.
Price & Sales History for 1467 Brentfield Dr
Date
Details
Price
Change
Source
7/22/2026
Sold
$540,000
-1.8%
MLS
5/30/2026
Listed
$549,900
—
MLS
Disclaimer: Historical sales information is derived from public records provided by the county offices. Information is not guaranteed and should be independently verified.
1467 Brentfield Drive, Wadsworth, OH 44281 (MLS# 5214274) is a Single Family property that was sold at $540,000 on July 22, 2026. Want to learn more about 1467 Brentfield Drive? Do you have questions about finding other Single Family real estate for sale in Wadsworth? You can browse all Wadsworth real estate or contact a Coldwell Banker agent to request more information.