This is a carousel with tiles that activate property listing cards. Use the previous and next buttons to navigate.
1/50
$215,000 Contingent
This is a carousel with tiles that activate property listing cards. Use the previous and next buttons to navigate.
1/50
Property Description
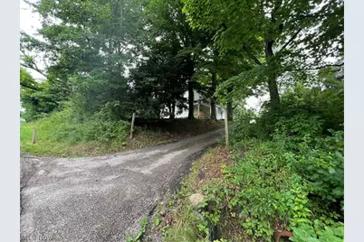
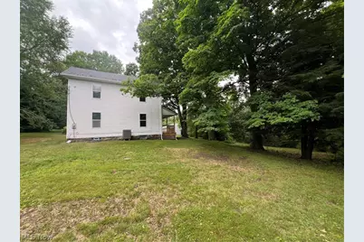
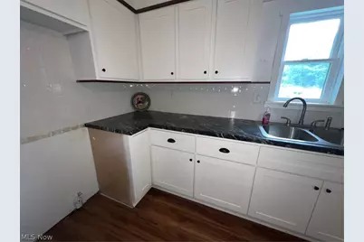
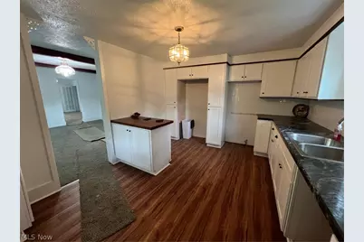
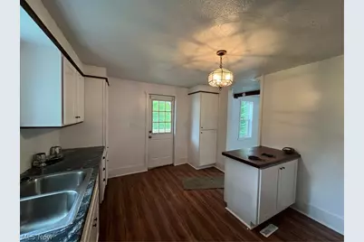
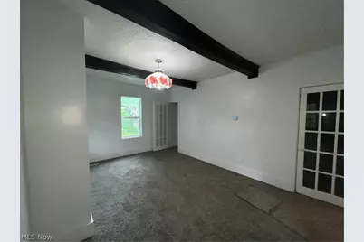
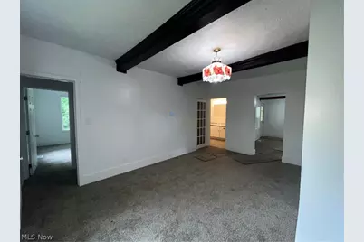
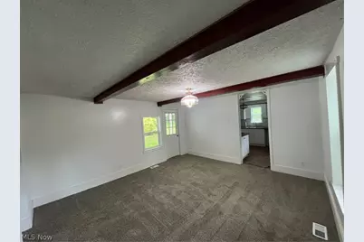
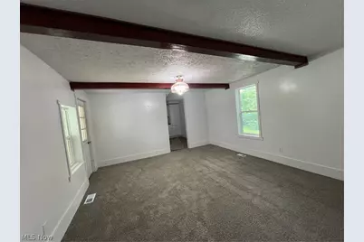
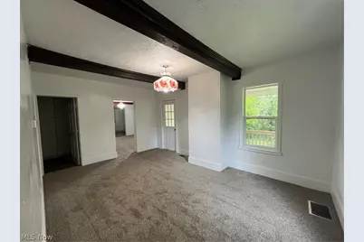
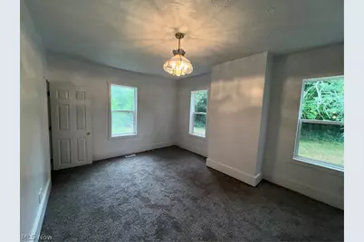
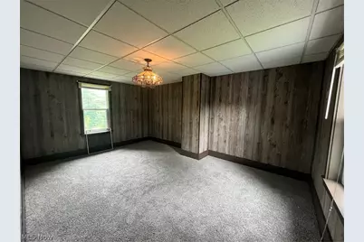
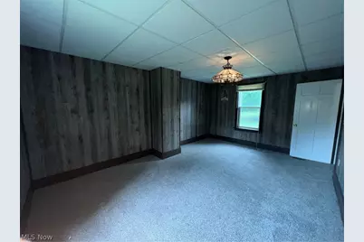
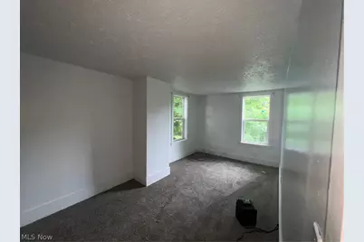
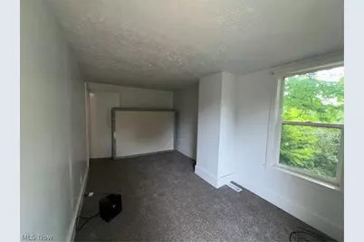
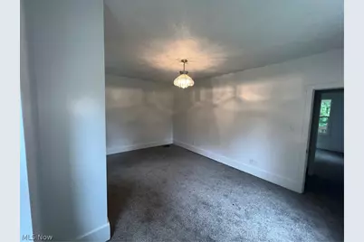
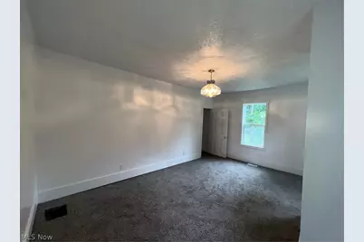
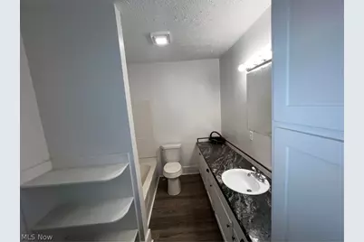
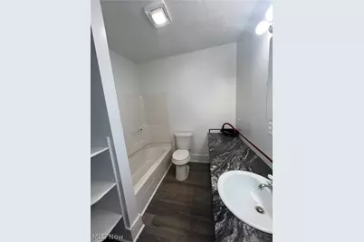
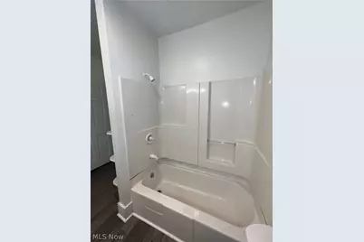
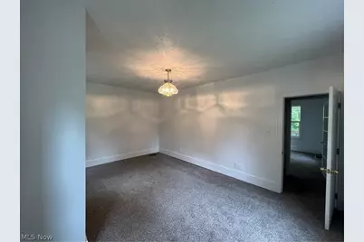
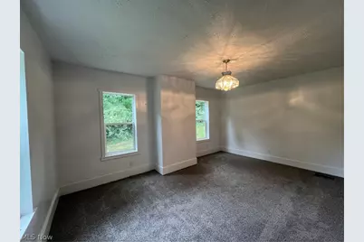
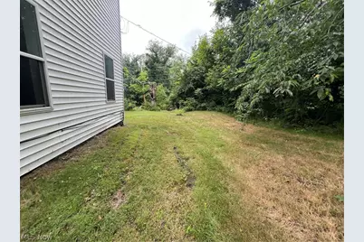
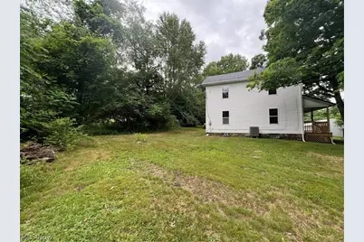
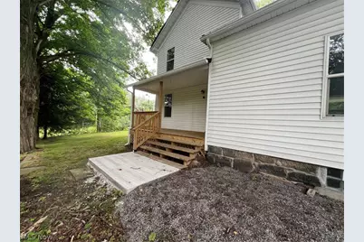
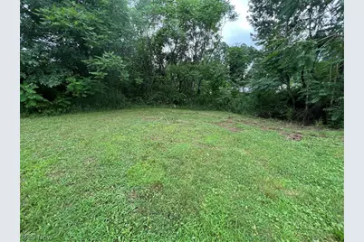
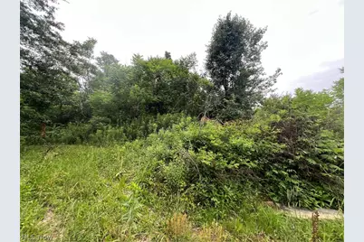
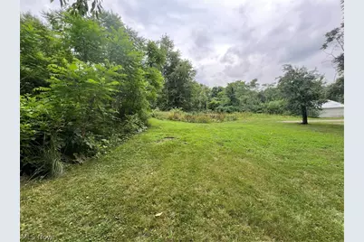
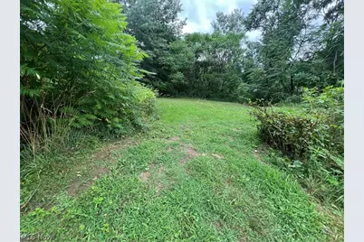
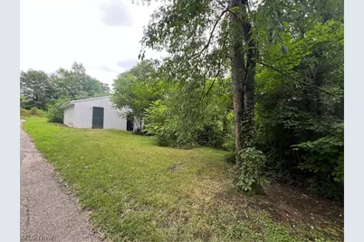
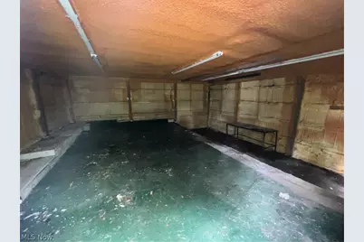
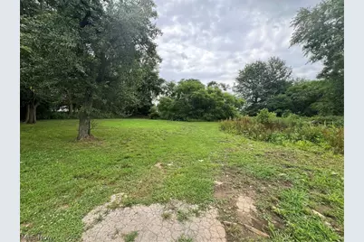
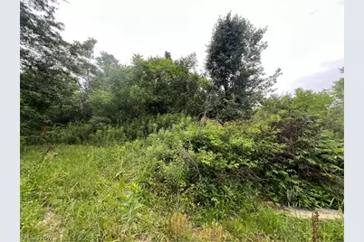
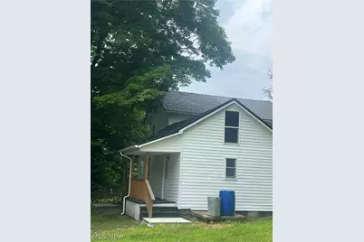
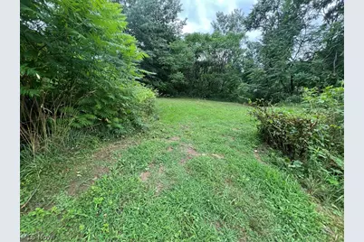
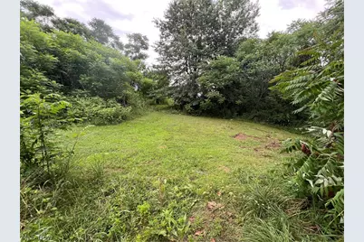
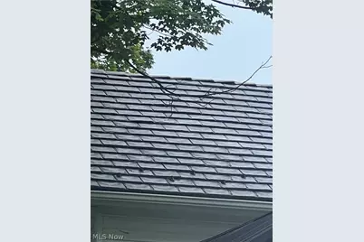
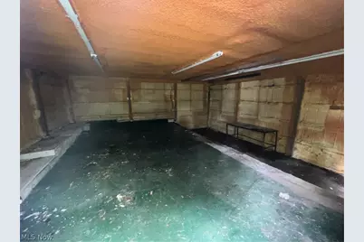
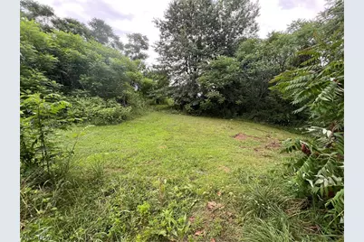
Don't miss your opportunity to own this beautifully updated farmhouse, tucked away in a peaceful, secluded setting with wooded views that invite you to slow down, relax, and explore. From the moment you step inside, you'll appreciate the thoughtful updates and timeless character throughout. The remodeled kitchen is sure to impress, offering abundant counter space, plenty of cabinet storage, and brand-new cabinetry featuring soft-close drawers. Fresh paint and all-new carpet throughout create a clean, inviting feel while complementing the home's original charm. The spacious bathroom provides exceptional storage with soft-close drawers, making everyday living both comfortable and convenient. Outside, the possibilities are endless! A 23' x 23' enclosed outbuilding provides an incredible amount of space for a workshop, hobby area, storage, business needs, or whatever your lifestyle requires. An additional open storage shed offers even more room for equipment and belongings. The new roof adds peace of mind, featuring a combination of metal roofing and a main roof finished with synthetic slate shingles rated for 50 years-giving you the durability you want while preserving the classic farmhouse style you'll love. Enjoy your morning coffee or unwind at the end of the day in the screened-in gazebo, tucked into a shaded setting surrounded by nature. And the location? You'll enjoy the best of both worlds-peaceful privacy while still being just minutes from downtown shopping, Rogers Flea Market, and Quaker City. Homes with this combination of updates, character, privacy, and outbuilding space don't come along every day. Schedule your showing today and see for yourself why this charming farmhouse deserves to be at the top of your list!
Full Property Details
Full Property Details for 14681 Lisbon Rd
General
- Price: $215,000
- Taxes: $1,210 (2025)
- Status: Contingent
- Type: Single Family
- Source: 505
- MLS ID: 5224859
- Updated: 10/4/2026
- Added to Site: 99 day(s) ago
Interior
- Number of Rooms: 6
- Interior Features: Beamed Ceilings
Rooms
Bathrooms
- Total Bathrooms: 1
- Full Bathrooms: 1
- Main Floor Baths: 1
Bedrooms
- Total Bedrooms: 3
- Bedrooms Main: 1
Other Rooms
- Laundry: In Basement
Exterior
- Porch/Patio/Deck: Front Porch
Parking
- Parking Features: Concrete, Gravel
Location
- County: Mahoning
- Township: Green Twp
- Subdivision: Hartman 1
- Driving Directions: can access from route 165, turn onto lisbon road
School Information
- Elem School District: Leetonia EVSD - 1506
- Midd School District: Leetonia EVSD - 1506
- High School District: Leetonia EVSD - 1506
Heating & Cooling
- Central air: Yes
- Air Conditioning: Yes
- Cooling Type: Central Air
- Heating Type: Forced Air, Gas
Utilities
- Sewer: Septic Tank
- Water: Well
- Well: Yes
Structural Information
- Architectural Style: Conventional
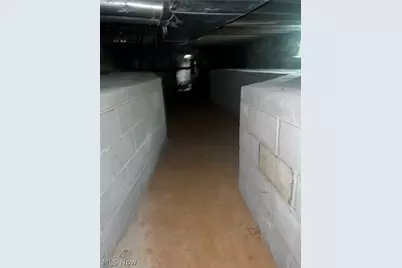
- Basement: Yes
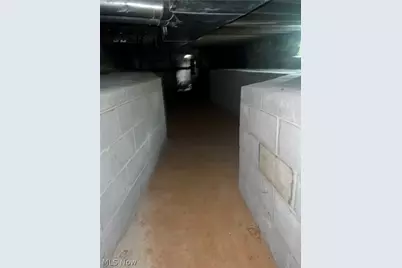
- Basement Desc.: Sump Pump, Unfinished, Walk-Up Access, Walk-Out Access
- Roof: Metal, See Remarks
- Stories/Levels: 2
- Square Feet: 1,552
- Living Area: 1,552 Sq. Ft.
- Finished Above Grnd: 1,552 Sq. Ft.
- Year Built: 1875
- Year Built Source: Public Records
- Property Condition: Updated/Remodeled
Additional Structures
- Other Structures: Gazebo, Outbuilding
Lot Features
- Property View: Rural, Trees/Woods
- Lot Size (Acres): 2.497
- Lot Size: 2.497
- Lot Size Source: Assessor
- Lot Features: Private, Wooded
Financial Considerations
- Tax Amount: $1,210
- Tax Year: 2025
- Terms: Cash, Conventional
Disclosures and Reports
- Special Conditions: Standard
- Legal Description: LOT 2 199.84 X 559.55 IRR HARTMAN PLAT 1
- Property ID: 10-040-0-004.02-0
Listed by Key Realty, Shauna Bailey

Get Pre-Approved Today
Schools
Schools serving 14681 Lisbon Rd
School District:Leetonia Exempted Village School District
| Name | Grades | Distance |
|---|---|---|
Leetonia Elementary K-6 450 Walnut Street, Leetonia, OH 44431 | PK-6 | 1.5 mi |
Leetonia High School 450 Walnut Street, Leetonia, OH 44431 | 7-12 | 1.5 mi |
Disclaimer:
School attendance boundaries provided by ATTOM Data Solutions and are for reference only. Contact the school directly to verify enrollment eligibility.
Price & Sales History for 14681 Lisbon Rd
Date
Details
Price
Change
Source
8/17/2026
Price Reduced
$215,000
-10.42%
MLS
7/06/2026
Listed
$240,000
380%
MLS
7/08/2025
Sold
$50,000
—
Public Record
Disclaimer: Historical sales information is derived from public records provided by the county offices. Information is not guaranteed and should be independently verified.
Tax History
Tax History for 14681 Lisbon Rd
Year
Property Taxes
Change
Tax Assessment
Change
2025
$1,211
-6%
$27,340
—
2024
$1,282
6%
$27,340
—
2023
$1,204
12%
$27,340
20%
2021
$1,077
-3%
$22,870
—
2022
$1,110
1%
$22,870
—
2020
$1,102
10%
$22,870
12%
2019
$1,004
-8%
$20,420
—
2018
$1,089
—
$20,420
—
2017
$1,094
-8%
$20,420
-8%
2016
$1,190
—
$22,160
—
Disclaimer: Historical tax information is derived from public records provided by the county offices. Information is not guaranteed and should be independently verified.
Estimate the Cost
Estimate the Cost for 14681 Lisbon Rd
14681 Lisbon Road, Salem, OH 44460 (MLS# 5224859) is a Single Family property with 3 bedrooms and 1 full bathroom. 14681 Lisbon Road is currently listed for $215,000 and was received on July 06, 2026. Want to learn more about 14681 Lisbon Road? Do you have questions about finding other Single Family real estate for sale in Salem? You can browse all Salem real estate or contact a Coldwell Banker agent to request more information.