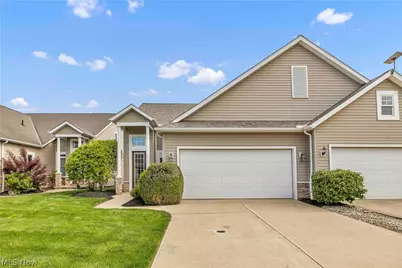
This is a carousel with tiles that activate property listing cards. Use the previous and next buttons to navigate.
1/1
$279,000
This is a carousel with tiles that activate property listing cards. Use the previous and next buttons to navigate.
1/1
Property Description
Welcome Home to this 2 Bedroom - with a possibility of using the second-floor office as a 3rd bedroom- Townhome with beautiful views of the 16th Fairway of Grey Hawk Golf Course! With fresh paint throughout and newer kitchen appliances- you can just move right in. This versatile, 2,225 sqft townhouse offers comfort, convenience, and plenty of room to spread out! The main floor features a desirable first-floor primary bedroom with walk in closet, en suite bathroom with walk in shower and dual vanity, main floor laundry, and an attached 2-car garage for easy everyday living. The large kitchen offers ample cabinet space, newer appliances, and a convenient breakfast bar making meal prep a breeze and storage options endless. The kitchen overlooks the large living room with back sliding patio door, leading you to the back patio that overlooks the beautiful Grey Hawk Golf Course! Upstairs, you'll find a second bedroom, full bathroom, loft area, and a dedicated office space that could potentially be used as a third bedroom, guest room, or flex space to fit your needs. A large unfinished area provides abundant storage space rarely found in townhouse living. New Roof and A/C unit in 2024! With a functional layout and flexible living spaces throughout, this home offers the perfect blend easy living and room to grow!
Full Property Details
Full Property Details for 147 Granger Dr
General
- Sold For: $279,000
- HOA FEE: $8/month
- HOA FEE FREQ.: Annually
- Taxes: $4,996 (2025)
- Status: Closed
- Type: Townhouse
- Source: 505
- MLS ID: 5209054
- Added to Site: 62 day(s) ago
Interior
- Number of Rooms: 7
- Interior Features: Breakfast Bar, Ceiling Fan(s), Double Vanity, Entrance Foyer, Open Floorplan, Pantry, Recessed Lighting, Storage, Vaulted Ceiling(s), Walk-In Closet(s)
- Appliances: Dishwasher, Disposal, Microwave, Range, Refrigerator
Rooms
Bathrooms
- Total Bathrooms: 3
- Full Bathrooms: 2
- Half Bathrooms: 1
- Main Floor Baths: 2
Bedrooms
- Total Bedrooms: 2
- Bedrooms Main: 1
Other Rooms
- Laundry: Washer Hookup, Electric Dryer Hookup, Gas Dryer Hookup, Main Level
Exterior
- Exterior Features: Sprinkler/Irrigation
- Porch/Patio/Deck: Patio
Parking
- Garage: Yes
- Attached garage: Yes
- Garage Spaces: 2
- Parking Features: Attached, Concrete, Driveway, Garage, Water Available
Location
- County: Lorain
- Township: LaGrange Village
- Subdivision: Grey Hawk Golf Club/Durham Rdg
- Driving Directions: From 301, East on U S Grant, North on Granger.
School Information
- Elem School District: Keystone LSD - 4708
- Midd School District: Keystone LSD - 4708
- High School District: Keystone LSD - 4708
Community
- Association: Yes
- Assoc. Name: Durham Ridge HOA
- Assoc. Fees Include: Insurance
Heating & Cooling
- Central air: Yes
- Air Conditioning: Yes
- Cooling Type: Central Air
- Heating Type: Forced Air, Gas
Utilities
- Sewer: Public Sewer
- Water: Public
Structural Information
- Property Detached: Yes
- Structure Type: Townhouse
- Construction: Vinyl Siding
- Basement Desc.: None
- Roof: Shingle
- Stories/Levels: 2
- Square Feet: 2,225
- Living Area: 2,225 Sq. Ft.
- Finished Above Grnd: 2,225 Sq. Ft.
- Year Built: 2003
- Year Built Source: Public Records
Lot Features
- Property View: Golf Course
- Lot Size (Acres): 0.14
- Lot Size: .14
- Lot Size Source: Assessor
- Sidewalks: Yes
- Lot Features: On Golf Course
- Fencing (Description): Privacy, Vinyl
Financial Considerations
- Association Fee: $100
- Assoc Fee Freq.: Annually
- Tax Amount: $4,996.83
- Tax Year: 2025
- Terms: Cash, Conventional, FHA, USDA Loan, VA Loan
Disclosures and Reports
- Legal Description: GREY HAWK GOLF CLUB @ DUR 38.50 X 166.05 S/L 97 LOT # 97
- Disclosures/Rstr.: HOA Disclosure, Principal is Real Estate Licensed
- Property ID: 15-00-035-000-190
Listed by Keller Williams Citywide, Jessica Arndt
Sold by EXP Realty, LLC., Brian P Winners

Get Pre-Approved Today
Schools
Schools serving 147 Granger Dr
School District:Keystone Local School District
| Name | Grades | Distance |
|---|---|---|
Keystone Elementary School 531 Opportunity Way, LaGrange, OH 44050 | K-5 | 1.3 mi |
Keystone Middle School 501 Opportunity Way, LaGrange, OH 44050 | 6-8 | 1.2 mi |
Keystone High School 580 Opportunity Way, LaGrange, OH 44050 | 9-12 | 1.4 mi |
Disclaimer:
School attendance boundaries provided by ATTOM Data Solutions and are for reference only. Contact the school directly to verify enrollment eligibility.
Price & Sales History for 147 Granger Dr
Date
Details
Price
Change
Source
6/25/2026
Sold
$279,000
-0.32%
MLS
5/15/2026
Listed
$279,900
—
MLS
Disclaimer: Historical sales information is derived from public records provided by the county offices. Information is not guaranteed and should be independently verified.
147 Granger Drive, LaGrange, OH 44050 (MLS# 5209054) is a Townhouse property that was sold at $279,000 on June 25, 2026. Want to learn more about 147 Granger Drive? Do you have questions about finding other Townhouse real estate for sale in LaGrange? You can browse all LaGrange real estate or contact a Coldwell Banker agent to request more information.