This is a carousel with tiles that activate property listing cards. Use the previous and next buttons to navigate.
1/1
$980,000
This is a carousel with tiles that activate property listing cards. Use the previous and next buttons to navigate.
1/1
Property Description
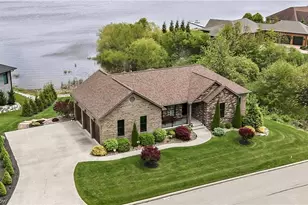
Beautiful, custom home with a three car garage built in 2021 in the desirable community of Heron Bay Estates features everything you're looking for in a lakefront home! The open floor plan takes advantage of the incredible views at sunrise and throughout the day! Situated on a private, lakefront lot (neighbors on just one side and conservation area on the other) and just across from the sixth green of The Lake Club golf course the setting doesn't get much better than this. Take in the picturesque view of the pond fountain from your front porch and the incredible, scenic water views from the back. Tasteful finishes are apparent throughout the 3146 square feet of finished first floor and lower level living space. First floor highlights include 10' ceilings, recessed lighting, the great room with a gas fireplace and smooth sliders to the delightful covered porch. The gourmet kitchen with stainless appliances, granite countertops, island w/seating and two sided cabinets, microwave drawer and the dining area with wine/coffee bar, pantry, additional cabinetry and a panoramic view just flow. The lovely master suite has a luxurious ensuite bath with separate vanities and walk-in closet w/built-ins. The second bedroom, full bath and laundry room round out the first floor. The finished, walk-out lower level includes 9' ceilings, entertaining area with bar, office, third bedroom, full bath and charming family room. The extensive Trex decking has a covered porch and grill area as well as plenty of sunlit space for outdoor festivities! The entry door from the side of house leads to unfinished storage space perfect for deck furniture during the winter months. Whole house features include custom, silhouette blinds (2024) with remotes, recirculating pump for instant hot water and security system. The exterior features exquisite landscaping and terraced steps down to the lower level deck and Evans Lake. Take advantage of this opportunity to own a lakefront home in Heron Bay Estates!
Full Property Details
Full Property Details for 147 Heron Bay Dr
General
- Sold For: $980,000
- HOA FEE: $21/month
- HOA FEE FREQ.: Annually
- Taxes: $8,671 (2025)
- Status: Closed
- Type: Single Family
- Source: 505
- MLS ID: 5204448
- Added to Site: 152 day(s) ago
Interior
- Number of Rooms: 7
- Interior Features: Wet Bar, Bookcases, Built-in Features, Tray Ceiling(s), Ceiling Fan(s), Chandelier, Double Vanity, Entrance Foyer, Granite Counters, High Ceilings, Kitchen Island, Open Floorplan, Pantry, Recessed Lighting, Storage, Bar, Walk-In Closet(s)
- Fireplace: Yes
- Number of Fireplaces: 1
- Fireplace(s): Gas, Glass Doors, Great Room, Stone
- Appliances: Dryer, Dishwasher, Disposal, Microwave, Range, Refrigerator, Washer
Rooms
Bathrooms
- Total Bathrooms: 3
- Full Bathrooms: 3
- Main Floor Baths: 2
Bedrooms
- Total Bedrooms: 3
- Bedrooms Main: 2
Other Rooms
- Laundry: Main Level, Laundry Room, Laundry Tub, Sink
Additional Information
- Security/Safety: Security System, Smoke Detector(s)
Exterior
- Exterior Features: Lighting, Private Yard
- Porch/Patio/Deck: Rear Porch, Covered, Deck, Front Porch
Parking
- Garage: Yes
- Attached garage: Yes
- Garage Spaces: 3
- Parking Features: Attached, Drain, Garage, Garage Door Opener, Garage Faces Side, Water Available
Location
- County: Mahoning
- Township: Springfield Twp
- Subdivision: Heron Bay #2
- Driving Directions: Route 164 to east on East Calla Road to Heron Bay Estates at Evans Lake.
- Direction Faces: Northwest
School Information
- Elem School District: Springfield LSD Mahoning- 5010
- Midd School District: Springfield LSD Mahoning- 5010
- High School District: Springfield LSD Mahoning- 5010
Community
- Association: Yes
- Assoc. Name: Heron Bay
- Assoc. Fees Include: Common Area Maintenance, Insurance, Reserve Fund
Heating & Cooling
- Central air: Yes
- Air Conditioning: Yes
- Cooling Type: Central Air
- Heating Type: Forced Air, Gas
Utilities
- Sewer: Public Sewer
- Water: Public
Structural Information
- Architectural Style: Conventional
- Construction: Brick
- Basement: Yes
- Basement Desc.: Full, Finished, Storage Space, Walk-Out Access
- Roof: Asphalt, Fiberglass
- Windows: Double Pane Windows, Screens, Window Coverings
- Stories/Levels: 2
- Square Feet: 3,146
- Living Area: 3,146 Sq. Ft.
- Finished Above Grnd: 3,146 Sq. Ft.
- Year Built: 2021
- Year Built Source: Public Records
Lot Features
- Property View: Golf Course, Lake, Panoramic, Trees/Woods, Water
- Lot Size (Acres): 0.323
- Lot Size: .323
- Lot Size Source: Assessor
- Lot Dimensions: 172 x 126
- Lot Features: Back Yard, Front Yard, Near Golf Course, Lake Front, Landscaped, On Golf Course, Views, Waterfront
Water Features
- Water Front: Yes
- Water View: Yes
- Water Front Desc.: Lake Front, Waterfront
- Water Front View: Lake Front, Waterfront
- Lake Front: Yes
Financial Considerations
- Association Fee: $250
- Assoc Fee Freq.: Annually
- Tax Amount: $8,671.74
- Tax Year: 2025
- Terms: Cash, Conventional
Disclosures and Reports
- Legal Description: LOT 13 172.01 X 125.57 REPLAT OF LOTS 11, 13 & 30 IN A REPLAT OF HERON BAY PLAT NO 2
- Property ID: 01-214-0-077.00-0
Listed by Berkshire Hathaway HomeServices Stouffer Realty, Linda M Kiraly
Sold by Ryno Realty LLC, Amy Meeker

Get Pre-Approved Today
Schools
Schools serving 147 Heron Bay Dr
School District:Springfield Local School District, Richmond, OH
| Name | Grades | Distance |
|---|---|---|
Springfield Intermediate Middle School 11333 Youngstown - Pittsburgh Road, New Middletown, OH 44442 | 5-8 | 4.1 mi |
Springfield Elementary School 11419 Youngstown - Pittsburgh Road, New Middletown, OH 44442 | K-4 | 4.2 mi |
Springfield High School, New Middletown, OH 11335 Youngstown - Pittsburgh Road, New Middletown, OH 44442 | 9-12 | 4.1 mi |
Disclaimer:
School attendance boundaries provided by ATTOM Data Solutions and are for reference only. Contact the school directly to verify enrollment eligibility.
Price & Sales History for 147 Heron Bay Dr
Date
Details
Price
Change
Source
8/07/2026
Sold
$980,000
-1.51%
MLS
5/14/2026
Listed
$995,000
—
MLS
Disclaimer: Historical sales information is derived from public records provided by the county offices. Information is not guaranteed and should be independently verified.
147 Heron Bay Drive, Poland, OH 44514 (MLS# 5204448) is a Single Family property that was sold at $980,000 on August 07, 2026. Want to learn more about 147 Heron Bay Drive? Do you have questions about finding other Single Family real estate for sale in Poland? You can browse all Poland real estate or contact a Coldwell Banker agent to request more information.