This is a carousel with tiles that activate property listing cards. Use the previous and next buttons to navigate.
1/1
$475,000
This is a carousel with tiles that activate property listing cards. Use the previous and next buttons to navigate.
1/1
Property Description
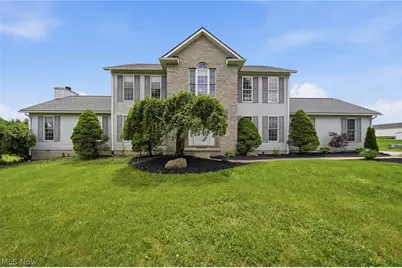
Welcome a spacious and beautifully maintained colonial offering the perfect blend of functionality, comfort, and room to entertain. With 4 bedrooms, 2 full baths, 2 half baths, and a fully finished basement, this move-in-ready home has space for everyone and everything. Step inside to a welcoming foyer that leads into bright, inviting living spaces filled with natural light. The formal dining room provides an elegant setting for holidays and gatherings, while the cozy breakfast area offers easy access to the backyard through sliding glass doors-perfect for everyday living and entertaining alike. The kitchen features warm wood cabinetry, abundant counter space, and a convenient breakfast bar ideal for quick meals, coffee mornings, or hosting guests. Just off the kitchen, the impressive family room showcases soaring cathedral ceilings and a fireplace that creates a warm, comfortable atmosphere year-round. The main level also includes a convenient laundry area and half bath for added practicality. Upstairs, you'll find four generously sized bedrooms, including a spacious primary suite designed for relaxation. The owner's retreat features vaulted ceilings, a walk-in closet with laundry chute access, and a private ensuite bathroom complete with a soaking tub and separate shower. An additional full bathroom serves the remaining bedrooms. The finished basement adds incredible flexibility with a large recreation area, bonus room, and additional half bath-perfect for a media room, home office, gym, playroom, or guest space. Outside, the home continues to impress with a large backyard built for entertaining and enjoying the outdoors. Relax by the above-ground pool, enjoy summer gatherings the back deck, or take advantage of the extra storage provided by the tool shed. The attached 2-car garage completes the package. If you've been searching for a home with space, character, and versatile living areas both inside and out, this one is a must-see!
Full Property Details
Full Property Details for 14716 Lawmont St
General
- Sold For: $475,000
- Taxes: $6,597 (2025)
- Status: Closed
- Type: Single Family
- Source: 505
- MLS ID: 5207397
- Added to Site: 62 day(s) ago
Interior
- Number of Rooms: 11
- Interior Features: Breakfast Bar, Built-in Features, Ceiling Fan(s), Cathedral Ceiling(s), Eat-in Kitchen, Walk-In Closet(s)
- Fireplace: Yes
- Number of Fireplaces: 1
- Fireplace(s): Family Room
- Appliances: Dishwasher, Range, Refrigerator
Rooms
Bathrooms
- Total Bathrooms: 4
- Full Bathrooms: 2
- Half Bathrooms: 2
- Main Floor Baths: 1
Bedrooms
- Total Bedrooms: 4
Other Rooms
- Laundry: Main Level
Additional Information
- Pool: Yes
- Private Pool: Yes
Parking
- Garage: Yes
- Attached garage: Yes
- Garage Spaces: 2
- Parking Features: Attached, Garage
Location
- County: Stark
- Township: Lawrence Twp
- Subdivision: Lawrence
- Driving Directions: alabama ave Nw turn right on Lamont house on the right
School Information
- Elem School District: Tuslaw LSD - 7617
- Midd School District: Tuslaw LSD - 7617
- High School District: Tuslaw LSD - 7617
Heating & Cooling
- Central air: Yes
- Air Conditioning: Yes
- Cooling Type: Central Air
- Heating Type: Forced Air, Gas
Utilities
- Sewer: Septic Tank
- Water: Private
Structural Information
- Architectural Style: Colonial
- Construction: Aluminum Siding, Frame, Vinyl Siding
- Basement: Yes
- Basement Desc.: Full, Finished
- Roof: Asphalt, Shingle
- Stories/Levels: 2
- Square Feet: 3,723
- Living Area: 3,723 Sq. Ft.
- Finished Above Grnd: 2,449 Sq. Ft.
- Finished Below Grnd: 1,274 Sq. Ft.
- Year Built: 2000
- Year Built Source: Public Records
Additional Structures
- Other Structures: Outbuilding, Storage
Lot Features
- Lot Size (Acres): 2.74
- Lot Size: 2.74
- Lot Size Source: Assessor
- Fencing (Description): None
Financial Considerations
- Tax Amount: $6,597
- Tax Year: 2025
- Terms: Cash, Conventional, FHA, USDA Loan, VA Loan
Disclosures and Reports
- Legal Description: 32 NE 2.74A
- Property ID: 2411128
Listed by Key Realty, Stephanie Sayles
Sold by Keller Williams Living, Mary Jo Kormushoff

Get Pre-Approved Today
Schools
Schools serving 14716 Lawmont St
School District:Tuslaw Local School District
| Name | Grades | Distance |
|---|---|---|
Tuslaw Middle School 1723 Manchester Avenue Northwest, Massillon, OH 44647 | 5-8 | 2.4 mi |
Tuslaw Elementary School 1920 Manchester Avenue Northwest, Massillon, OH 44647 | K-4 | 2.4 mi |
Tuslaw High School 1847 Manchester Avenue Northwest, Massillon, OH 44647 | 9-12 | 2.3 mi |
Disclaimer:
School attendance boundaries provided by ATTOM Data Solutions and are for reference only. Contact the school directly to verify enrollment eligibility.
Price & Sales History for 14716 Lawmont St
Date
Details
Price
Change
Source
7/10/2026
Sold
$475,000
-4.98%
MLS
5/14/2026
Listed
$499,900
—
MLS
Disclaimer: Historical sales information is derived from public records provided by the county offices. Information is not guaranteed and should be independently verified.
14716 Lawmont Street, North Lawrence, OH 44666 (MLS# 5207397) is a Single Family property that was sold at $475,000 on July 10, 2026. Want to learn more about 14716 Lawmont Street? Do you have questions about finding other Single Family real estate for sale in North Lawrence? You can browse all North Lawrence real estate or contact a Coldwell Banker agent to request more information.