This is a carousel with tiles that activate property listing cards. Use the previous and next buttons to navigate.
1/1
$425,000
This is a carousel with tiles that activate property listing cards. Use the previous and next buttons to navigate.
1/1
Property Description
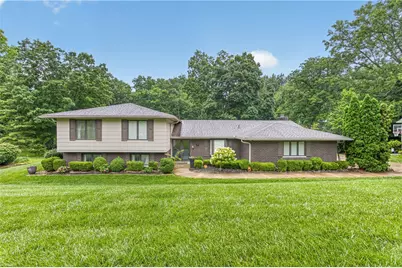
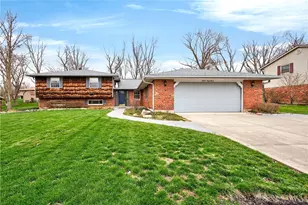
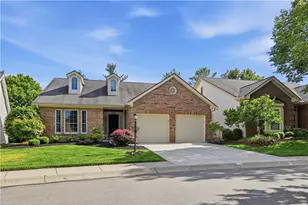
Welcome home to this spacious 4-bedroom, 3.5-bath residence nestled in an established subdivision with mature trees, situated on a beautiful nearly 3/4-acre park-like lot. This well-maintained home offers a fantastic floor plan with great flow, perfect for both everyday living and entertaining. The kitchen features granite countertops and ample workspace. Recent updates include the primary suite and lower-level bedroom, along with newer furnace, air conditioning, and roof for added peace of mind. The primary suite is a true retreat, complete with a private walkout deck and an ensuite bath featuring dual vanities and a walk-in shower. The finished lower level offers a large recreation room, an additional bedroom, and a full bath-ideal for guests, a home office, or multi-generational living. Step outside to enjoy the peaceful, park-like backyard with a patio, fire pit, and a wooded backdrop that provides privacy and a serene setting. This home combines space, comfort, and thoughtful updates in a picturesque neighborhood you'll love to call home.
Full Property Details
Full Property Details for 1480 Ambridge Rd
General
- Sold For: $425,000
- Status: Closed
- Type: Single Family
- Source: 506
- MLS ID: 962974
- Added to Site: 61 day(s) ago
Interior
- Number of Rooms: 10
Rooms
Bathrooms
- Total Bathrooms: 4
- Full Bathrooms: 3
- Half Bathrooms: 1
- Main Floor Baths: 1
Bedrooms
- Total Bedrooms: 4
Parking
- Garage: Yes
- Garage Spaces: 2
- Parking Features: Garage, Two Car Garage
Location
- County: Montgomery
- Subdivision: Black Oak Estates
School Information
- Elem School District: Centerville
- Midd School District: Centerville
- High School District: Centerville
Heating & Cooling
- Central air: Yes
- Air Conditioning: Yes
- Cooling Type: Central Air
- Heating Type: Forced Air
Structural Information
- Construction: Brick, Fiber Cement
- Basement: Yes
- Basement Desc.: Full, Finished
- Square Feet: 2,428
- Sq. Ft. Source: Assessor
- Living Area: 2,428 Sq. Ft.
- Year Built: 1970
Lot Features
- Lot Size (Acres): 0.74
- Lot Size (Sq. Ft.): 32,234
- Lot Size: 32234
- Lot Size Source: Assessor
- Lot Dimensions: 123 x 217 x 149 x 264
- Zoning: Residential
Financial Considerations
- For Sale/Rent/Lease: For Sale
Disclosures and Reports
- Legal Description: 252 BLACK OAK ESTS 2-2
- Property ID: O68-01001-0013
Listed by Real Link (513) 204-0131, Adam Marit (513) 204-0131
Sold by Real of Ohio (855) 450-0442, Rod T Smart

Get Pre-Approved Today
Schools
Schools serving 1480 Ambridge Rd
School District:Centerville City School District
| Name | Grades | Distance |
|---|---|---|
Stingley Elementary School 95 Linden Dr, Centerville, OH 45459 | 2-5 | 1.4 mi |
Centerville Primary Village North 6450 Marshall Road, Centerville, OH 45459 | PK-1 | 1.4 mi |
Tower Heights Middle School 195 North Johanna Drive, Centerville, OH 45459 | 6-8 | 1.2 mi |
Centerville High School 500 E Franklin St, Centerville, OH 45459 | 9-12 | 1.1 mi |
Disclaimer:
School attendance boundaries provided by ATTOM Data Solutions and are for reference only. Contact the school directly to verify enrollment eligibility.
Price & Sales History for 1480 Ambridge Rd
Date
Details
Price
Change
Source
8/07/2026
Sold
$425,000
2.41%
MLS
6/29/2026
Listed
$415,000
—
MLS
Disclaimer: Historical sales information is derived from public records provided by the county offices. Information is not guaranteed and should be independently verified.
1480 Ambridge Road, Washington Twp, OH 45459 (MLS# 962974) is a Single Family property that was sold at $425,000 on August 07, 2026. Want to learn more about 1480 Ambridge Road? Do you have questions about finding other Single Family real estate for sale in Washington Twp? You can browse all Washington Twp real estate or contact a Coldwell Banker agent to request more information.