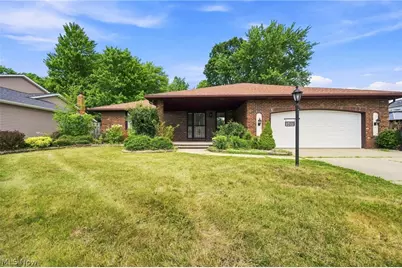
This is a carousel with tiles that activate property listing cards. Use the previous and next buttons to navigate.
1/1
$328,000
This is a carousel with tiles that activate property listing cards. Use the previous and next buttons to navigate.
1/1
Property Description
Welcome home to this beautifully maintained 3-bedroom, 2.5-bath ranch offering comfortable one-floor living and plenty of space to gather, entertain, and make lasting memories. A welcoming foyer opens to a bright living room that flows seamlessly into the formal dining room, creating an inviting setting for everyday living and special occasions. The spacious eat-in kitchen offers abundant cabinetry, generous prep space, and room for casual dining. Just beyond, the cozy family room showcases beautiful natural wood beams, a raised-hearth fireplace with a classic mantel, and sliding glass doors that open to the glass-enclosed patio. Skylights fill the space with natural light, creating the perfect place to relax and enjoy the outdoors in comfort throughout the seasons. Main-floor laundry adds everyday convenience, and all appliances convey, including the dishwasher, refrigerator, range, microwave, washer, and dryer. The finished lower level offers exceptional versatility with a large recreation room, a second kitchen featuring a range, refrigerator, sink, and ample cabinetry, plus a bonus room with its own fireplace that could serve as a home office, fitness room, hobby space, guest room, or whatever best suits your needs. A utility room and separate storage room provide even more functional space. Outside, enjoy the fully fenced backyard with mature trees, a storage shed, and plenty of room for children, pets, gardening, or summer cookouts. The extra-wide driveway and attached garage provide added convenience. Lovingly cared for and move-in ready, this home offers the perfect blend of comfort, flexibility, and charm. Whether you're entertaining in the spacious lower level, relaxing by the fireplace, or enjoying time with family and friends in the backyard, this home is ready to welcome its next owners. Call your realtor today to schedule a private showing!
Full Property Details
Full Property Details for 1490 Fatima Dr
General
- Sold For: $328,000
- Taxes: $5,496 (2025)
- Status: Closed
- Type: Single Family
- Source: 505
- MLS ID: 5234154
- Added to Site: 28 day(s) ago
Interior
- Number of Rooms: 7
- Interior Features: Bookcases, Built-in Features, Ceiling Fan(s), Chandelier, Entrance Foyer, Eat-in Kitchen, Primary Downstairs, Storage, Natural Woodwork
- Fireplace: Yes
- Number of Fireplaces: 2
- Fireplace(s): Basement, Family Room, Raised Hearth
- Appliances: Dryer, Dishwasher, Microwave, Range, Refrigerator, Washer
Rooms
Bathrooms
- Total Bathrooms: 3
- Full Bathrooms: 2
- Half Bathrooms: 1
- Main Floor Baths: 3
Bedrooms
- Total Bedrooms: 3
- Bedrooms Main: 3
Other Rooms
- Laundry: Main Level, Laundry Tub, Sink
Exterior
- Porch/Patio/Deck: Enclosed, Front Porch, Glass Enclosed, Patio, Porch
Parking
- Garage: Yes
- Attached garage: Yes
- Garage Spaces: 2
- Parking Features: Attached, Driveway, Garage, Paved
Location
- County: Cuyahoga
- Township: Parma
- Subdivision: Hymans Builders Inc Sub
- Driving Directions: Broadview Rd. to Gettysburg Dr., right on E. Parkview Dr., left on Fatima Dr. Property on the right.
School Information
- Elem School District: Parma CSD - 1824
- Midd School District: Parma CSD - 1824
- High School District: Parma CSD - 1824
Heating & Cooling
- Central air: Yes
- Air Conditioning: Yes
- Cooling Type: Central Air
- Heating Type: Forced Air
Utilities
- Sewer: Public Sewer
- Water: Public
Structural Information
- Architectural Style: Ranch
- Construction: Brick, Frame
- Basement: Yes
- Basement Desc.: Finished
- Roof: Asphalt, Shingle
- Stories/Levels: 1
- Square Feet: 3,760
- Living Area: 3,760 Sq. Ft.
- Finished Above Grnd: 1,880 Sq. Ft.
- Finished Below Grnd: 1,880 Sq. Ft.
- Year Built: 1989
- Year Built Source: Public Records
Additional Structures
- Other Structures: Shed(s)
Lot Features
- Lot Size (Acres): 0.34
- Lot Size: .34
- Lot Size Source: Assessor
- Lot Features: Back Yard, Few Trees
- Fencing (Description): Back Yard, Full
Financial Considerations
- Tax Amount: $5,496.12
- Tax Year: 2025
Disclosures and Reports
- Special Conditions: Standard
- Legal Description: 14 0051
- Property ID: 451-16-069
Listed by Keller Williams Elevate, Joy Larson and Keller Williams Elevate, Beth Hedtke
Sold by Keller Williams Elevate, Chase Barricklow

Get Pre-Approved Today
Schools
Schools serving 1490 Fatima Dr
School District:Parma City School District
| Name | Grades | Distance |
|---|---|---|
Hillside Middle School 1 Educational Park Drive, Seven Hills, OH 44131 | 5-7 | 0.9 mi |
Green Valley Elementary School, Parma, OH 2401 West Pleasant Valley Road, Parma, OH 44134 | K-4 | 1.1 mi |
Normandy High School 2500 West Pleasant Valley Road, Parma, OH 44134 | 8-12 | 1 mi |
Disclaimer:
School attendance boundaries provided by ATTOM Data Solutions and are for reference only. Contact the school directly to verify enrollment eligibility.
Price & Sales History for 1490 Fatima Dr
Date
Details
Price
Change
Source
9/01/2026
Sold
$328,000
0.92%
MLS
8/07/2026
Listed
$325,000
—
MLS
Disclaimer: Historical sales information is derived from public records provided by the county offices. Information is not guaranteed and should be independently verified.
1490 Fatima Drive, Parma, OH 44134 (MLS# 5234154) is a Single Family property that was sold at $328,000 on September 01, 2026. Want to learn more about 1490 Fatima Drive? Do you have questions about finding other Single Family real estate for sale in Parma? You can browse all Parma real estate or contact a Coldwell Banker agent to request more information.