This is a carousel with tiles that activate property listing cards. Use the previous and next buttons to navigate.
1/1
$494,000
This is a carousel with tiles that activate property listing cards. Use the previous and next buttons to navigate.
1/1
Property Description
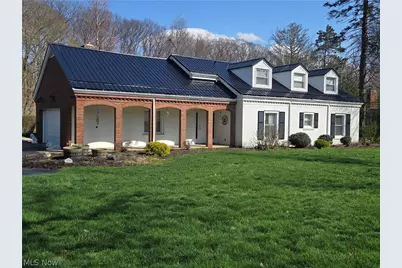
Situated on a serene tree lined street placed perfectly among nature's harmony on a park-like setting is a true dream home! Here luxury is redefined in this massive 3500+ sq ft home that has been completely transformed and offers its new owners the feeling of new construction without the wait and built in a time period of true craftsmanship. Inside you will find a 5 bedroom 3 bath masterpiece of an executive home you've been waiting for. From its strong brick facade to the high quality flooring throughout the main floor, and what a main floor that is, wide open and crisp and clean. The chef's kitchen is a showstopper with soft close cabinetry, premium granite and stainless steel appliances with access seamlessly to the living room and dining areas. A rare feature of this home is dual master suites, one on the main and one on the 2nd level, along with 3 other bedrooms in the home. Relaxation awaits in the stunning enclosed back sunroom accessible directly from the home! This sun drenched sanctuary offers panoramic views of the huge paver patio and yard perfect for entertaining or relaxing with the paper and morning coffee. A high quality new metal roof has just been installed for the peace of mind that comes from owning a home that has it all, including a very large storage barn, just built in the side back yard for work or storage! Move on in and claim the best of the 44077 and live the lifestyle this home provides.
Full Property Details
Full Property Details for 15 Wintergreen Hill Dr
General
- Sold For: $494,000
- Taxes: $5,305 (2025)
- Status: Closed
- Type: Single Family
- Source: 505
- MLS ID: 5200492
- Added to Site: 95 day(s) ago
Interior
- Interior Features: Ceiling Fan(s), Crown Molding, Double Vanity, Entrance Foyer, Granite Counters, His and Hers Closets, In-Law Floorplan, Primary Downstairs, Multiple Closets, Smart Thermostat
- Fireplace: Yes
- Number of Fireplaces: 1
- Fireplace(s): Living Room, Wood Burning
- Appliances: Dryer, Dishwasher, Microwave, Range, Refrigerator, Washer
Rooms
Bathrooms
- Total Bathrooms: 3
- Full Bathrooms: 3
- Main Floor Baths: 2
Bedrooms
- Total Bedrooms: 5
- Bedrooms Main: 4
Exterior
- Exterior Features: Private Yard, Storage
- Porch/Patio/Deck: Front Porch, Glass Enclosed, Patio
Parking
- Garage: Yes
- Garage Spaces: 2
- Parking Features: Garage
Location
- County: Lake
- Township: Painesville
- Driving Directions: Rt 90 to Vrooman Rd., to Rt 84, Riverside Dr. Past High School to Wintergreen Hill Dr. Home located on the left side of the street.
- Direction Faces: West
School Information
- Elem School District: Riverside LSD Lake- 4306
- Midd School District: Riverside LSD Lake- 4306
- High School District: Riverside LSD Lake- 4306
Heating & Cooling
- Central air: Yes
- Air Conditioning: Yes
- Cooling Type: Central Air
- Heating Type: Forced Air, Fireplace(s), Radiant
Utilities
- Sewer: Septic Tank
- Water: Public
Structural Information
- Architectural Style: Cape Cod
- Construction: Brick
- Roof: Metal
- Windows: Double Pane Windows, Drapes, Insulated Windows, Screens, Window Treatments
- Stories/Levels: 2
- Square Feet: 3,582
- Living Area: 3,582 Sq. Ft.
- Finished Above Grnd: 3,582 Sq. Ft.
- Year Built: 1951
- Year Built Source: Public Records
- Property Condition: Updated/Remodeled
Additional Structures
- Other Structures: Barn(s), Shed(s)
Lot Features
- Property View: Neighborhood, Trees/Woods
- Lot Size (Acres): 1.17
- Lot Size: 1.17
- Lot Size Source: Assessor
- Lot Features: Flat, Garden, Interior Lot, Landscaped, Level, Private, Near Public Transit, Few Trees
- Fencing (Description): Chain Link
Green Features
- Energy Efficient: Appliances, Roof, Thermostat
Financial Considerations
- Tax Amount: $5,305.32
- Tax Year: 2025
- Terms: Cash, Conventional, VA Loan
Disclosures and Reports
- Legal Description: First half assessment $42 and $21 second half
- Property ID: 11-A-005-A-00-011-0
Listed by LPT Realty, Todd A Black
Sold by Coldwell Banker Schmidt Realty, Deborah Dynes

Get Pre-Approved Today
Schools
Schools serving 15 Wintergreen Hill Dr
School District:Riverside Local School District, Bainbridge, OH
| Name | Grades | Distance |
|---|---|---|
Hale Road Elementary School 845 Madison Avenue, Painesville, OH 44077 | K-5 | 1 mi |
Riverside Jr/Sr High School 585 Riverside Drive, Painesville, OH 44077 | 8-12 | 0.4 mi |
Henry F Lamuth Middle School 6700 Auburn Road, Painesville, OH 44077 | 6-7 | 2 mi |
Disclaimer:
School attendance boundaries provided by ATTOM Data Solutions and are for reference only. Contact the school directly to verify enrollment eligibility.
Price & Sales History for 15 Wintergreen Hill Dr
Date
Details
Price
Change
Source
6/12/2026
Sold
$494,000
-4.45%
MLS
4/10/2026
Listed
$517,000
—
MLS
Disclaimer: Historical sales information is derived from public records provided by the county offices. Information is not guaranteed and should be independently verified.
15 Wintergreen Hill Drive, Painesville, OH 44077 (MLS# 5200492) is a Single Family property that was sold at $494,000 on June 12, 2026. Want to learn more about 15 Wintergreen Hill Drive? Do you have questions about finding other Single Family real estate for sale in Painesville? You can browse all Painesville real estate or contact a Coldwell Banker agent to request more information.