This is a carousel with tiles that activate property listing cards. Use the previous and next buttons to navigate.
1/1
$239,040
This is a carousel with tiles that activate property listing cards. Use the previous and next buttons to navigate.
1/1
Property Description
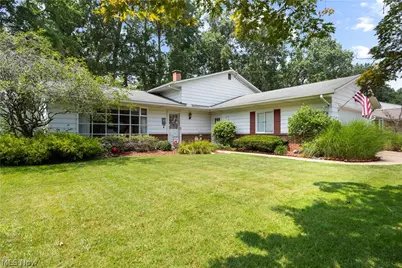
Welcome to this spacious split level home in Vermilion's Valley View Estates, offering a total of 1950 sq feet of living space! Conveniently located near I-90, offering a neighborhood atmosphere, a community pool and convenient access to nearby Schools. You're also just a hop skip and jump to charming downtown Vermilion where you'll enjoy unique shops, local dining and beautiful Lake Erie! This squeaky clean home has been lovingly owned within the same family since it was built, offering a wonderful opportunity to move right in and add your own personal touches and updates over time. As you step through the front door into a quaint welcoming foyer you'll find a formal living room with a bow Window allowing abundant light to stream in, thus adding to the spacious feel of this home. The living room seamlessly flows into the formal dining room, with updated flooring along with access to the rear deck and fenced in back yard boasting an 18 x10 garden shed. Back inside, off the dining room is a cute eat in kitchen with a convenient appliance garage and cozy space for casual dining. Upstairs this home features three spacious bedrooms, with beautiful original hardwood floors. There's a spacious primary bedroom with it's own full private ensuite bath. The additional two bedrooms on this level are generously sized as well. There's an additional full bath on this level servicing the additional bedrooms. The lower level of this home offers additional living space with a spacious family room, and just off the family room is a fourth bedroom complete with a nice size window and closet. There's also a half bath on this level. The laundry is conveniently located on this level as well. The attached two car garage allows for direct dual access to this lower level as well as the main level! The HVAC has been updated as well as the HTW tank. This generously sized home offers a convenient location, and a functional floor plan with endless possibilities in making this home your own!
Full Property Details
Full Property Details for 1502 Sanford St
General
- Sold For: $239,040
- Taxes: $2,728 (2025)
- Status: Closed
- Type: Single Family
- Source: 505
- MLS ID: 5228052
- Added to Site: 84 day(s) ago
Interior
- Interior Features: Ceiling Fan(s), Double Vanity, Entrance Foyer, Eat-in Kitchen, Recessed Lighting
- Fireplace: Yes
- Number of Fireplaces: 1
- Fireplace(s): Decorative, Family Room
- Appliances: Built-In Oven, Cooktop, Dryer, Dishwasher, Refrigerator, Washer
Rooms
Bathrooms
- Total Bathrooms: 3
- Full Bathrooms: 2
- Half Bathrooms: 1
Bedrooms
- Total Bedrooms: 4
Other Rooms
- Laundry: Lower Level
Additional Information
- Pool: Yes
- Pool Description: Community
Exterior
- Porch/Patio/Deck: Deck
Parking
- Garage: Yes
- Attached garage: Yes
- Garage Spaces: 2
- Parking Features: Attached, Garage Faces Front, Garage
Location
- County: Erie
- Township: Vermilion
- Subdivision: Valley View Estates
- Driving Directions: From I-90 To Route 60 Vermilion. North On Route 60 To East on Sailorway Dr. Then Right On Sanford St. Home Will Be just a bit down the street on the right, at the corner Of Sanford And Concord.
School Information
- Elem School District: Vermilion LSD - 2207
- Midd School District: Vermilion LSD - 2207
- High School District: Vermilion LSD - 2207
Community
- Assoc. Fees Include: Other
Heating & Cooling
- Central air: Yes
- Air Conditioning: Yes
- Cooling Type: Central Air
- Heating Type: Forced Air, Gas
Utilities
- Sewer: Public Sewer
- Water: Public
Structural Information
- Architectural Style: Split Level
- Construction: Aluminum Siding
- Roof: Asphalt, Fiberglass
- Windows: Window Treatments
- Stories/Levels: 3
- Square Feet: 1,950
- Living Area: 1,950 Sq. Ft.
- Finished Above Grnd: 1,950 Sq. Ft.
- Year Built: 1966
- Year Built Source: Public Records
Additional Structures
- Other Structures: Outbuilding, Storage
Lot Features
- Lot Size (Acres): 0.2095
- Lot Size: .2095
- Lot Size Source: Public Records
- Fencing (Description): Chain Link, Vinyl
Financial Considerations
- Tax Amount: $2,728
- Tax Year: 2025
- Terms: Cash, Conventional
Disclosures and Reports
- Legal Description: 309 VALLEY VIEW ESTATES SUB 17
- Property ID: 18-00987-000
Listed by Russell Real Estate Services, Debra A Jeffreys
Sold by EXP Realty, LLC., Tanya S Mier

Get Pre-Approved Today
Schools
Schools serving 1502 Sanford St
School District:Vermilion Local School District
| Name | Grades | Distance |
|---|---|---|
Vermilion Elementary School 1285 Douglas Street, Vermilion, OH 44089 | PK-3 | 0.4 mi |
Sailorway Middle School 5355 Sailorway Drive, Vermilion, OH 44089 | 4-7 | 0.4 mi |
Vermilion High School 1250 Sanford Street, Vermilion, OH 44089 | 8-12 | 0.8 mi |
Disclaimer:
School attendance boundaries provided by ATTOM Data Solutions and are for reference only. Contact the school directly to verify enrollment eligibility.
Price & Sales History for 1502 Sanford St
Date
Details
Price
Change
Source
9/01/2026
Sold
$239,040
-4%
MLS
7/21/2026
Listed
$249,000
—
MLS
Disclaimer: Historical sales information is derived from public records provided by the county offices. Information is not guaranteed and should be independently verified.
1502 Sanford Street, Vermilion, OH 44089 (MLS# 5228052) is a Single Family property that was sold at $239,040 on September 01, 2026. Want to learn more about 1502 Sanford Street? Do you have questions about finding other Single Family real estate for sale in Vermilion? You can browse all Vermilion real estate or contact a Coldwell Banker agent to request more information.