This is a carousel with tiles that activate property listing cards. Use the previous and next buttons to navigate.
1/1
$23,000
This is a carousel with tiles that activate property listing cards. Use the previous and next buttons to navigate.
1/1
Property Description
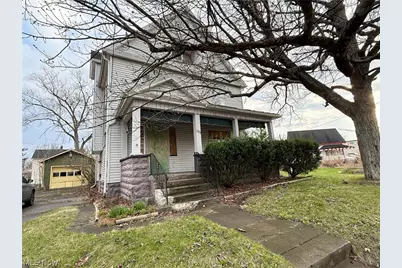
From Fixer-Upper to Rent-Check Collector, this 4 bedroom, 2 bath home is where it all begins! Located just down the road from Mill Creek Park's Fellows Riverside Gardens and close to public transportation, this property is ready for renovation and offers a great opportunity for investors looking to add to their portfolio or an ambitious, handy homeowner. The existing layout provides four bedrooms and two bathrooms, with one bedroom featuring a private balcony (condition unknown-please do not access). You'll find original natural woodwork throughout, adding character and charm. Whether you're planning a full rehab or phased updates, bring your vision and your contractor. Additional features include a walk-up attic (door was locked), full basement, and 1-car detached garage. Property is being sold AS-IS and most contents will stay with the home. Seller will make NO repairs. utilities are OFF. CASH ONLY - All offers are due by 6pm on 3/31/2026
Full Property Details
Full Property Details for 1509 Mahoning Ave
General
- Sold For: $23,000
- Taxes: $1,065 (2025)
- Status: Closed
- Type: Single Family
- Source: 505
- MLS ID: 5196605
- Added to Site: 109 day(s) ago
Interior
- Number of Rooms: 7
- Fireplace: Yes
- Number of Fireplaces: 1
- Fireplace(s): Decorative, Living Room
Rooms
Bathrooms
- Total Bathrooms: 2
- Full Bathrooms: 2
Bedrooms
- Total Bedrooms: 4
Parking
- Garage: Yes
- Garage Spaces: 1
- Parking Features: Detached, Garage
Location
- County: Mahoning
- Township: Youngstown
- Subdivision: Jf Wolf
- Driving Directions: Mahoning Ave Between Whitney Ave & Halls Heights
School Information
- Elem School District: Youngstown CSD - 5014
- Midd School District: Youngstown CSD - 5014
- High School District: Youngstown CSD - 5014
Heating & Cooling
- Cooling Type: None
- Heating Type: Forced Air, Gas
Utilities
- Sewer: Public Sewer
- Water: Public
Structural Information
- Architectural Style: Conventional, Traditional
- Construction: Vinyl Siding
- Basement: Yes
- Basement Desc.: Full
- Roof: Asphalt
- Stories/Levels: 2
- Square Feet: 1,586
- Living Area: 1,586 Sq. Ft.
- Finished Above Grnd: 1,586 Sq. Ft.
- Year Built: 1915
- Year Built Source: Public Records
Lot Features
- Lot Size (Acres): 0.106
- Lot Size: .106
- Lot Size Source: Assessor
- Lot Dimensions: 48 x 96
Financial Considerations
- Tax Amount: $1,065
- Tax Year: 2025
- Terms: Cash
Disclosures and Reports
- Special Conditions: Probate Listing
- Legal Description: LOT 17372 48 X 96 MAHONING
- Property ID: 53-065-0-122.00-0
Listed by CENTURY 21 Lakeside Realty, Valerie J Park
Sold by Keller Williams Legacy Group Realty, Erica Winner-Sauceman

Get Pre-Approved Today
Schools
Schools serving 1509 Mahoning Ave
School District:Youngstown City School District
| Name | Grades | Distance |
|---|---|---|
Kirkmere School 2851 Kirk Road, Youngstown, OH 44511 | PK-5 | 2.6 mi |
Chaney Middle at McGuffey 310 South Schenley Avenue, Youngstown, OH 44509 | 6-8 | 1.3 mi |
Chaney High School 731 South Hazelwood Avenue, Youngstown, OH 44509 | 9-12 | 1.1 mi |
Disclaimer:
School attendance boundaries provided by ATTOM Data Solutions and are for reference only. Contact the school directly to verify enrollment eligibility.
Price & Sales History for 1509 Mahoning Ave
Date
Details
Price
Change
Source
4/22/2026
Sold
$23,000
-8%
MLS
3/27/2026
Listed
$25,000
—
MLS
Disclaimer: Historical sales information is derived from public records provided by the county offices. Information is not guaranteed and should be independently verified.
1509 Mahoning Avenue, Youngstown, OH 44509 (MLS# 5196605) is a Single Family property that was sold at $23,000 on April 22, 2026. Want to learn more about 1509 Mahoning Avenue? Do you have questions about finding other Single Family real estate for sale in Youngstown? You can browse all Youngstown real estate or contact a Coldwell Banker agent to request more information.