This is a carousel with tiles that activate property listing cards. Use the previous and next buttons to navigate.
1/17
$374,900 Contingent
This is a carousel with tiles that activate property listing cards. Use the previous and next buttons to navigate.
1/17
Property Description
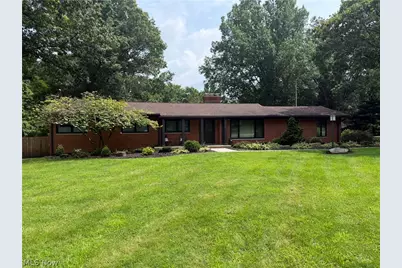
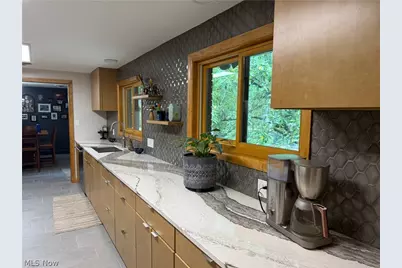
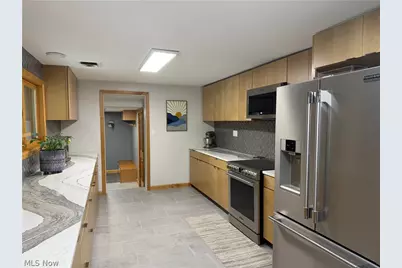
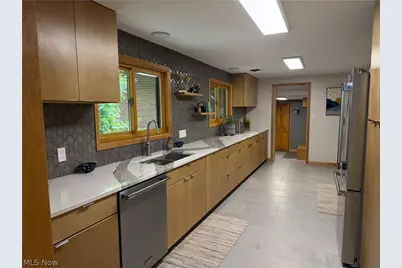
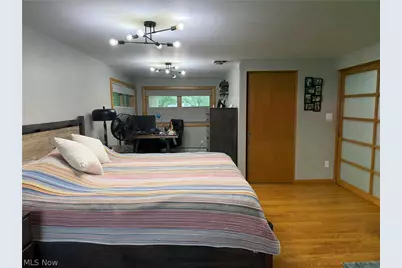
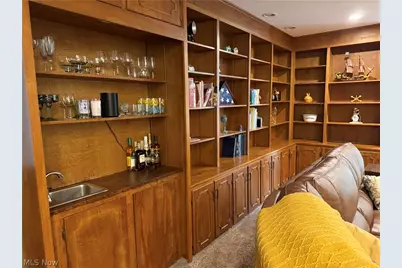
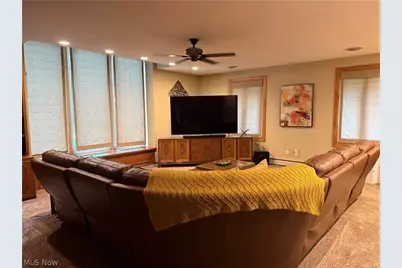
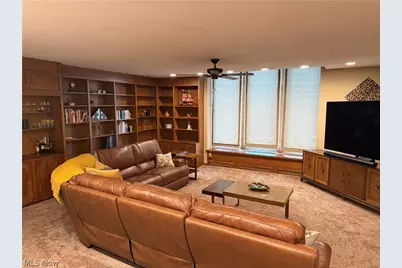
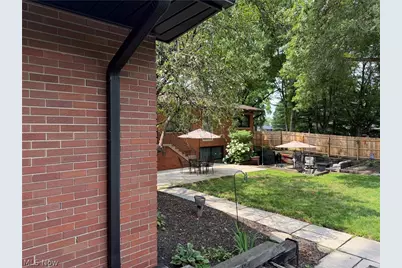
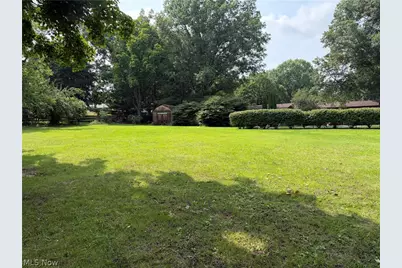
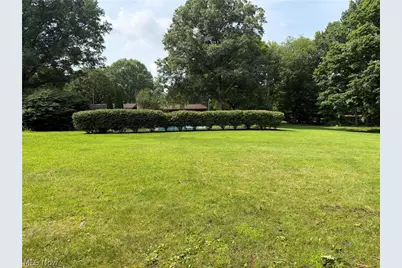
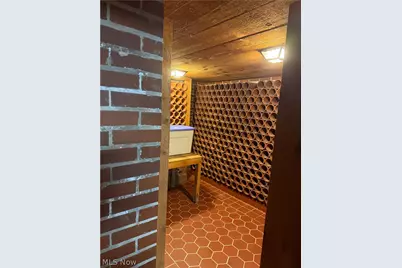
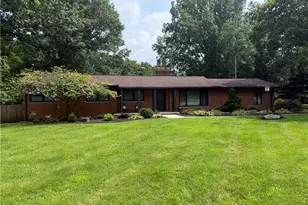
Welcome to this beautifully maintained 3-bedroom, 3-bathroom brick ranch offering comfortable one-level living with exceptional space and amenities throughout. The home features hardwood floors throughout, updated bathrooms, and a stunning updated kitchen that is sure to impress. The kitchen boasts durable Quartz countertops, a stylish on-trend backsplash, and brand-new appliances, creating a fresh, modern space that is both beautiful and functional. With plenty of workspace and thoughtful updates, this kitchen is perfect for everyday living as well as entertaining family and friends. Step outside and discover your own backyard oasis, complete with a large in-ground pool-perfect for relaxing, entertaining, and enjoying warm summer days at home. The spacious three-car garage provides plenty of room for vehicles, storage, and hobbies. The walkout basement adds incredible versatility and features its own full kitchen and full bathroom, making it ideal for extended family, guests, entertaining, a home office, or additional living space. With its classic brick exterior, beautiful hardwood floors, modern kitchen updates, flexible lower-level living space, oversized garage, and resort-like backyard, this home offers a rare combination of comfort, functionality, and exceptional indoor-outdoor living. Come see everything this wonderful property has to offer!
Full Property Details
Full Property Details for 1510 Brookview Dr
General
- Price: $374,900
- Taxes: $3,413 (2025)
- Status: Contingent
- Type: Single Family
- Source: 505
- MLS ID: 5236714
- Updated: 8/18/2026
- Added to Site: 37 day(s) ago
Interior
- Number of Rooms: 7
- Fireplace: Yes
- Number of Fireplaces: 2
Rooms
Bathrooms
- Total Bathrooms: 3
- Full Bathrooms: 3
- Main Floor Baths: 2
Bedrooms
- Total Bedrooms: 3
- Bedrooms Main: 2
Additional Information
- Pool: Yes
- Private Pool: Yes
- Pool Description: In Ground
Exterior
- Porch/Patio/Deck: Patio, Porch
Parking
- Garage: Yes
- Attached garage: Yes
- Garage Spaces: 3
- Parking Features: Attached, Drain, Direct Access, Electricity, Garage, Garage Door Opener, Paved
Location
- County: Columbiana
- Township: Salem
- Driving Directions: Rt 62 to left on Old Farm to Brookview Dr
School Information
- Elem School District: Salem CSD - 1508
- Midd School District: Salem CSD - 1508
- High School District: Salem CSD - 1508
Heating & Cooling
- Central air: Yes
- Air Conditioning: Yes
- Cooling Type: Central Air
- Heating Type: Gas, Hot Water, Steam
Utilities
- Sewer: Septic Tank
- Water: Public
Structural Information
- Architectural Style: Contemporary, Ranch
- Construction: Brick
- Basement: Yes
- Basement Desc.: Full, Finished, Walk-Out Access
- Roof: Asphalt, Fiberglass
- Stories/Levels: 1
- Square Feet: 4,656
- Living Area: 4,656 Sq. Ft.
- Finished Above Grnd: 2,328 Sq. Ft.
- Finished Below Grnd: 2,328 Sq. Ft.
- Year Built: 1960
- Year Built Source: Public Records
Lot Features
- Lot Size (Acres): 2.031
- Lot Size: 2.031
- Lot Size Source: Owner
- Lot Dimensions: 354 x 300
- Lot Features: City Lot, Irregular Lot
- Fencing (Description): Other
Financial Considerations
- Tax Amount: $3,413.25
- Tax Year: 2025
- Terms: Cash, Conventional, FHA, USDA Loan, VA Loan
Disclosures and Reports
- Disclosures/Rstr.: Principal is Real Estate Licensed
- Property ID: 5003068000
Listed by TG Real Estate, Billie Jo Schumacher
Get Pre-Approved Today
Schools
Schools serving 1510 Brookview Dr
School District:Salem City School District
| Name | Grades | Distance |
|---|---|---|
Buckeye Elementary School, Salem, OH 1200 Buckeye Avenue, Salem, OH 44460 | K-2 | 1.1 mi |
Reilly Elementary School 491 Reilly Avenue, Salem, OH 44460 | 3-4 | 1.4 mi |
Salem Junior High School 1200 East 6th Street, Salem, OH 44460 | 7-8 | 0.7 mi |
Salem High School, Salem, OH 1200 East 6th Street, Salem, OH 44460 | 9-12 | 0.7 mi |
Disclaimer:
School attendance boundaries provided by ATTOM Data Solutions and are for reference only. Contact the school directly to verify enrollment eligibility.
Price & Sales History for 1510 Brookview Dr
Date
Details
Price
Change
Source
8/14/2026
Listed
$374,900
—
MLS
Disclaimer: Historical sales information is derived from public records provided by the county offices. Information is not guaranteed and should be independently verified.

Tax History
Tax History for 1510 Brookview Dr
Year
Property Taxes
Change
Tax Assessment
Change
2025
$3,413
16%
$87,470
24%
2024
$2,952
—
$70,530
—
2023
$2,960
8%
$70,530
—
2022
$2,753
17%
$70,530
26%
2021
$2,362
-1%
$56,150
—
2020
$2,381
5%
$56,150
—
2019
$2,273
—
$56,150
10%
2018
$2,273
—
$51,030
—
2017
$2,269
-2%
$51,030
—
2016
$2,309
—
$51,040
—
Disclaimer: Historical tax information is derived from public records provided by the county offices. Information is not guaranteed and should be independently verified.
Estimate the Cost
Estimate the Cost for 1510 Brookview Dr
1510 Brookview Drive, Salem, OH 44460 (MLS# 5236714) is a Single Family property with 3 bedrooms and 3 full bathrooms. 1510 Brookview Drive is currently listed for $374,900 and was received on August 14, 2026. Want to learn more about 1510 Brookview Drive? Do you have questions about finding other Single Family real estate for sale in Salem? You can browse all Salem real estate or contact a Coldwell Banker agent to request more information.