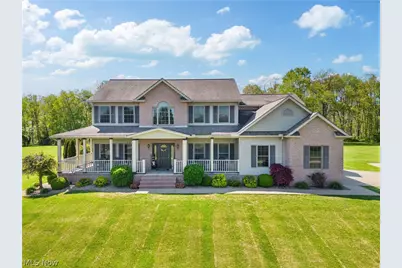
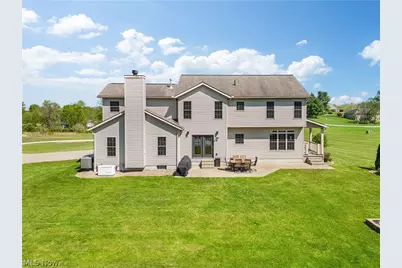
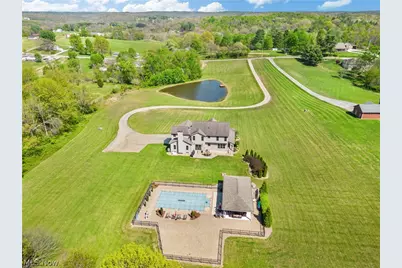
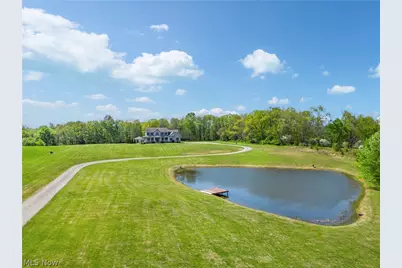
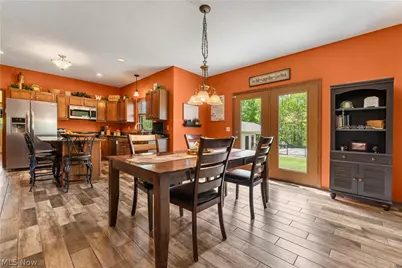
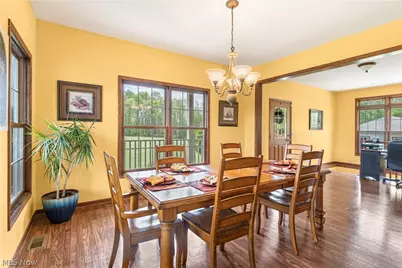
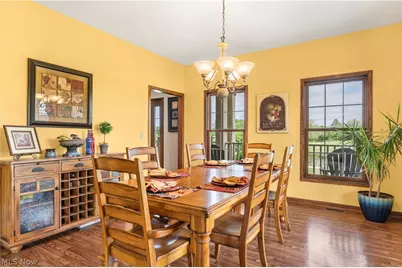
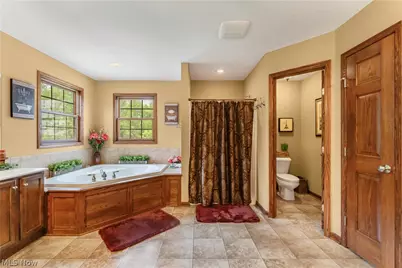
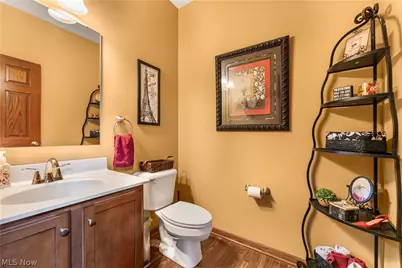
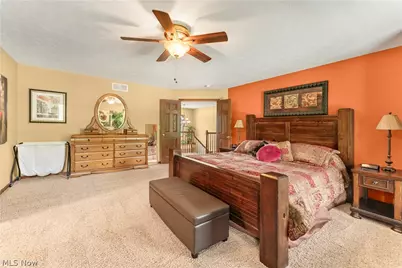
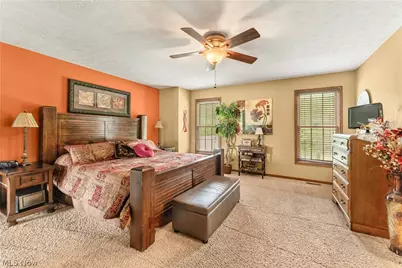
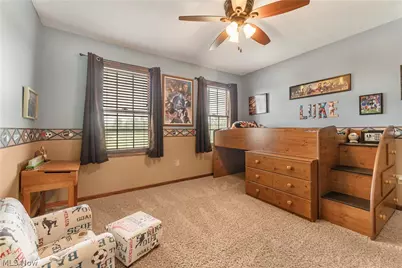
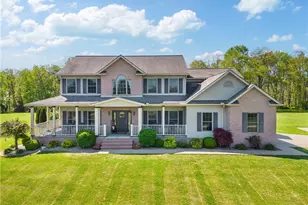
Full Property Details for 1515 Brackenridge Rd
General
- Price: $820,000
- Taxes: $7,381 (2025)
- Status: Active
- Type: Single Family
- Source: 505
- MLS ID: 5203365
- Updated: 5/28/2026
- Added to Site: 36 day(s) ago
Interior
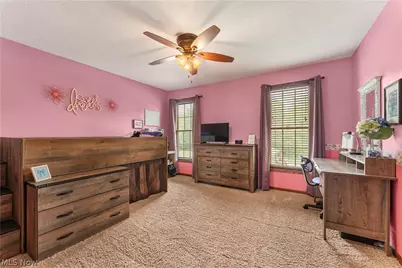
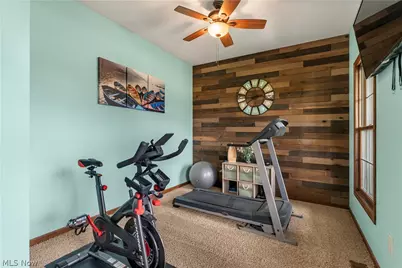
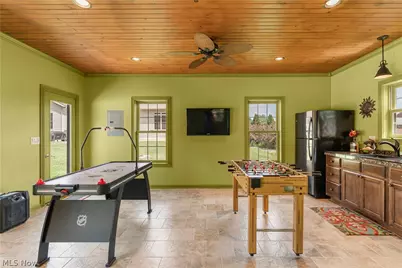
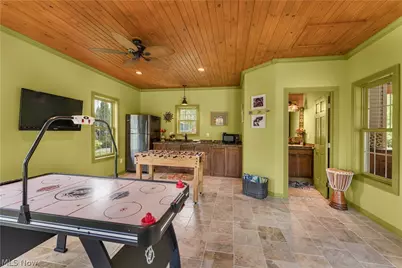
- Number of Rooms: 8
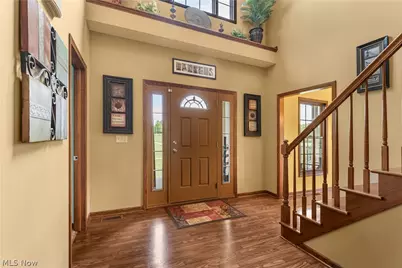
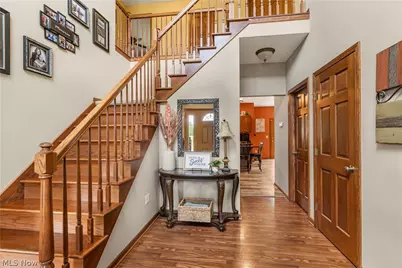
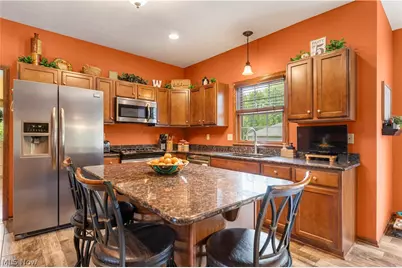
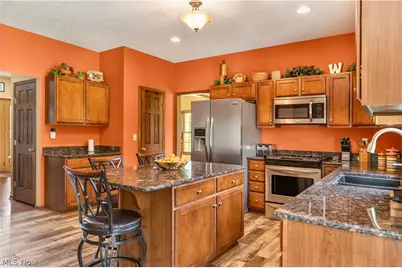
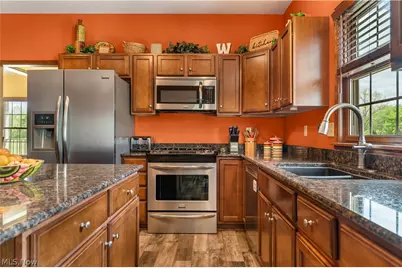
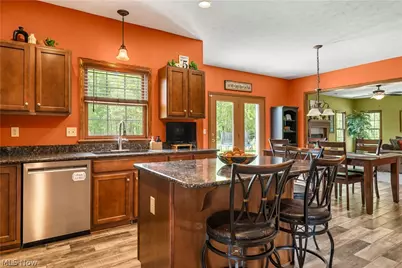
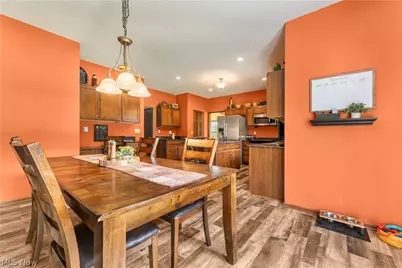
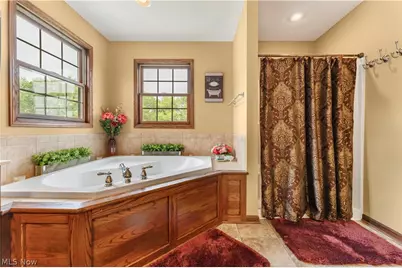
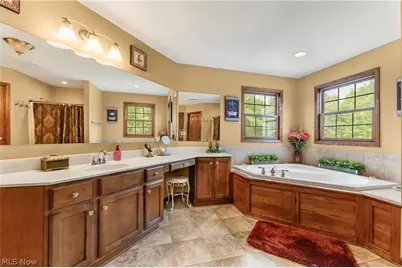
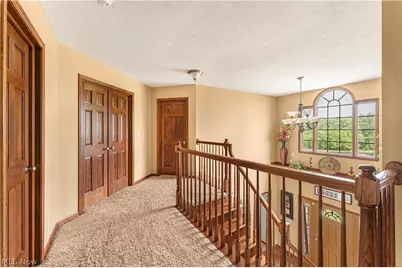
- Interior Features: Wet Bar, Ceiling Fan(s), Entrance Foyer, Eat-in Kitchen, His and Hers Closets, Kitchen Island, Multiple Closets, Open Floorplan, Pantry, Recessed Lighting, Soaking Tub, Bar, Walk-In Closet(s)
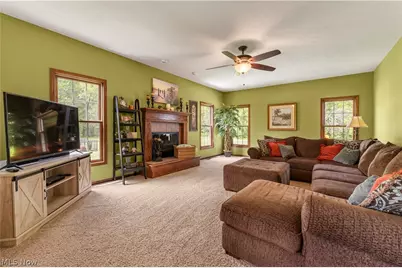
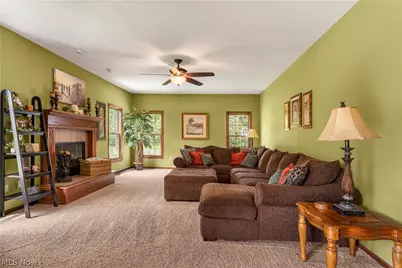
- Fireplace: Yes
- Number of Fireplaces: 1
- Fireplace(s): Living Room, Wood Burning
- Appliances: Dishwasher, Disposal, Microwave, Range
Rooms
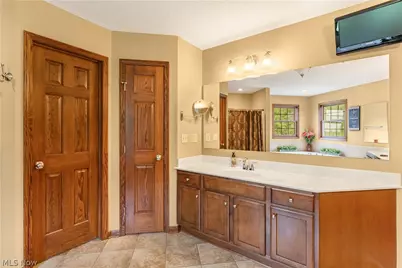
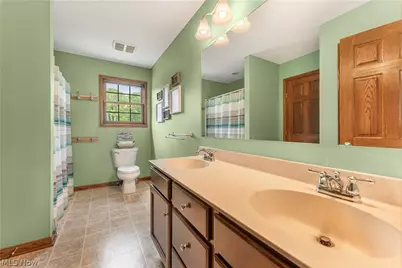
- Total Bathrooms: 3
- Full Bathrooms: 2
- Half Bathrooms: 1
- Main Floor Baths: 1
- Total Bedrooms: 4
- Bedrooms Main: 1
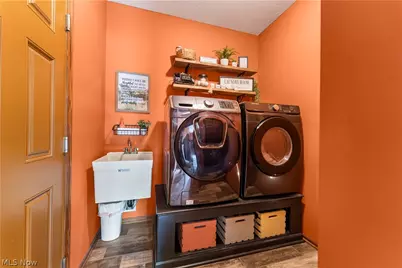
- Laundry: Electric Dryer Hookup, Inside, Main Level
Additional Information
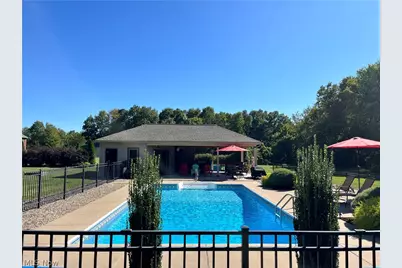
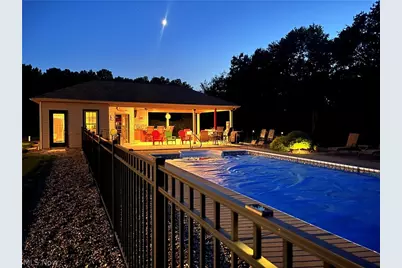
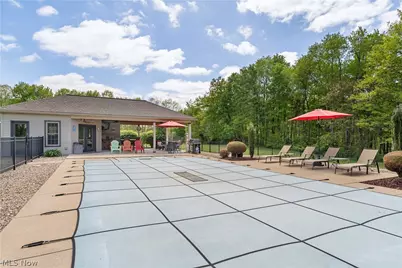
- Pool: Yes
- Private Pool: Yes
- Pool Description: ENERGY STAR Qualified pool pump, Fenced, Filtered, In Ground, Outdoor Pool, Pool Cover, Private, Pool Sweep, Vinyl
- Security/Safety: Security System, Carbon Monoxide Detector(s), Smoke Detector(s)
Exterior
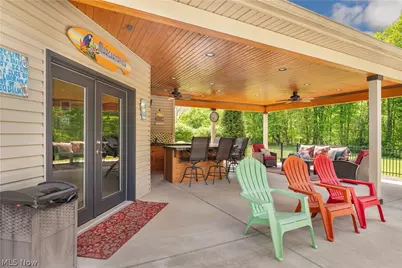
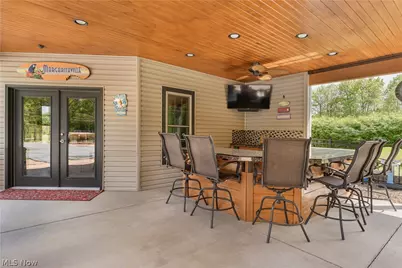
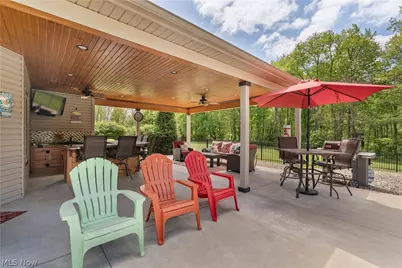
- Exterior Features: Outdoor Kitchen, Outdoor Shower, Private Entrance, Private Yard, Rain Gutters, RV Hookup, Fire Pit
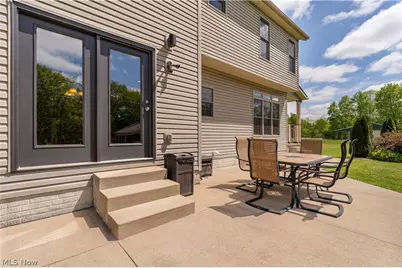
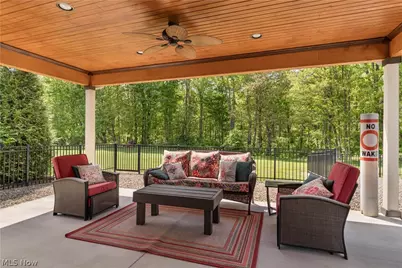
- Porch/Patio/Deck: Rear Porch, Front Porch, Patio, Porch, Wrap Around
Parking
- Garage: Yes
- Attached garage: Yes
- Garage Spaces: 2
- Parking Features: Additional Parking, Attached, Concrete, Driveway, Garage Faces Front, Garage, Garage Door Opener, Inside Entrance
Location
- County: Washington
- Township: Barlow Twp
- Driving Directions: From Belpre, take RT 50 West to North on SR 339 to Left on Brachenridge Road. Home on Left.
School Information
- Elem School District: Warren LSD - 8405
- Midd School District: Warren LSD - 8405
- High School District: Warren LSD - 8405
Heating & Cooling
- Central air: Yes
- Air Conditioning: Yes
- Cooling Type: Central Air
- Heating Type: Forced Air, Fireplace(s), Gas
Utilities
- Sewer: Septic Tank
- Water: Public
Structural Information
- Architectural Style: Colonial
- Construction: Brick, Vinyl Siding
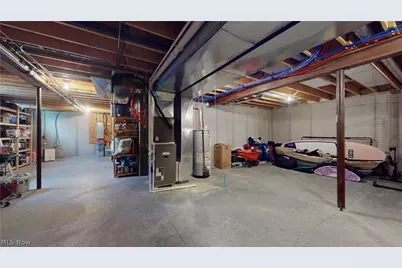
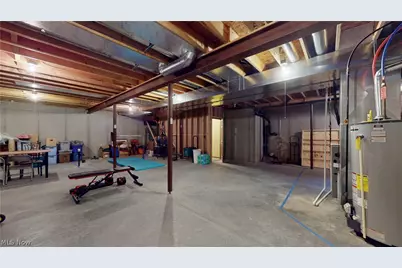
- Basement: Yes
- Basement Desc.: Full, Interior Entry
- Roof: Asphalt, Fiberglass
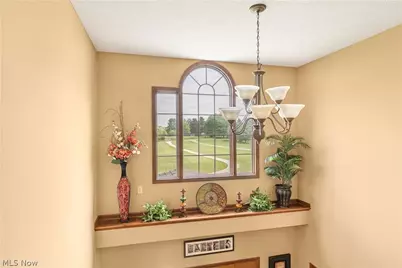
- Windows: Blinds, Double Pane Windows, Insulated Windows, Screens
- Stories/Levels: 2
- Square Feet: 3,092
- Living Area: 3,092 Sq. Ft.
- Finished Above Grnd: 3,092 Sq. Ft.
- Year Built: 2011
- Year Built Source: Public Records
Lot Features
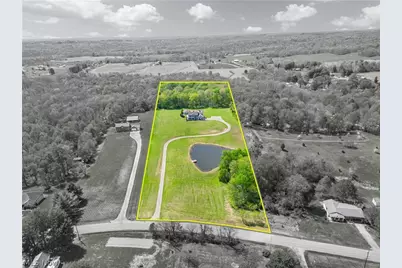
- Lot Size (Acres): 11.24
- Lot Size: 11.24
- Lot Size Source: Assessor
- Lot Features: Back Yard, Cleared, Flat, Front Yard, Gentle Sloping, Irregular Lot, Landscaped, Level, Pond on Lot, Few Trees
Financial Considerations
- Tax Amount: $7,381
- Tax Year: 2025
- Terms: Cash, Conventional, FHA, USDA Loan, VA Loan
Disclosures and Reports
- Property ID: 05 0055013015
Listed by EXIT Riverbend Realty, Ronald R DuVall