This is a carousel with tiles that activate property listing cards. Use the previous and next buttons to navigate.
1/1
$273,000
This is a carousel with tiles that activate property listing cards. Use the previous and next buttons to navigate.
1/1
Property Description
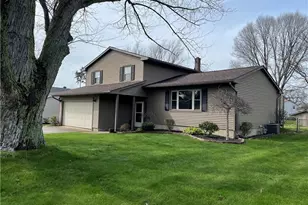
Welcome to this beautifully maintained 3-bedroom split-level home, perfectly situated in a peaceful and charming neighborhood where homes rarely come on the market. The curb appeal is exceptional, highlighted by a newer 30-year architectural roof (2017), updated vinyl siding and windows (2017), and newer gutters with gutter guards (2017). Inside, you'll find brand-new carpeting throughout all bedrooms and the family room, along with a new furnace and air conditioning system (2025) for year-round comfort. The spacious, modern kitchen and dining area features Granite Countertops, Convenient mobile island w/granite top, ample cabinetry, and a new sliding door leading to the outdoor deck - an ideal setup for entertaining. The open, airy living room, located just off the kitchen is highlighted by a large picture window with operable double-hung side windows allows for an abundance of natural light. The ground-level family room offers a convenient half bath and access to a bright, oversized great room with nearly a full wall of windows and an expansive (19x7) walk in closet. This versatile space is perfect for a pellet or wood-burning stove - the original stove has been removed, but the base and venting remain intact. Sliding patio doors lead to a private, generously sized patio and a fully fenced yard complete with a newer 10x10 shed. This is a solid, move-in-ready home with numerous major updates already completed. Come see for yourself - opportunities like this don't come around often.
Full Property Details
Full Property Details for 1515 Kingsley Ct S
General
- Sold For: $273,000
- Taxes: $3,244 (2025)
- Status: Closed
- Type: Single Family
- Source: 505
- MLS ID: 5197965
- Added to Site: 94 day(s) ago
Interior
- Number of Rooms: 7
- Interior Features: Ceiling Fan(s), Entrance Foyer, Eat-in Kitchen, Kitchen Island, Recessed Lighting, Storage
- Appliances: Dryer, Dishwasher, Microwave, Range, Refrigerator, Washer
Rooms
Bathrooms
- Total Bathrooms: 2
- Full Bathrooms: 1
- Half Bathrooms: 1
- Main Floor Baths: 1
Bedrooms
- Total Bedrooms: 3
Other Rooms
- Laundry: In Basement
Exterior
- Exterior Features: Storage
- Porch/Patio/Deck: Deck, Patio
Parking
- Garage: Yes
- Attached garage: Yes
- Garage Spaces: 2
- Parking Features: Attached, Garage
Location
- County: Erie
- Township: Sandusky
- Driving Directions: Off E Bogart
School Information
- Elem School District: Perkins LSD - 2205
- Midd School District: Perkins LSD - 2205
- High School District: Perkins LSD - 2205
Heating & Cooling
- Central air: Yes
- Air Conditioning: Yes
- Cooling Type: Central Air, Ceiling Fan(s)
- Heating Type: Forced Air, Gas
Utilities
- Sewer: Public Sewer
- Water: Public
Structural Information
- Architectural Style: Split Level
- Construction: Vinyl Siding
- Basement: Yes
- Basement Desc.: Full, Concrete, Partially Finished, Sump Pump
- Roof: Asphalt
- Windows: Insulated Windows
- Stories/Levels: 3
- Square Feet: 2,544
- Living Area: 2,544 Sq. Ft.
- Finished Above Grnd: 1,992 Sq. Ft.
- Finished Below Grnd: 552 Sq. Ft.
- Year Built: 1969
- Year Built Source: Public Records
Additional Structures
- Other Structures: Shed(s)
Lot Features
- Lot Size (Acres): 0.27
- Lot Size: .27
- Lot Size Source: Public Records
- Lot Dimensions: 75 x 157
- Fencing (Description): Back Yard, Chain Link
Financial Considerations
- Tax Amount: $3,244
- Tax Year: 2025
- Terms: Cash, Conventional, FHA, VA Loan
Disclosures and Reports
- Property ID: 3201692000
Listed by 81 West Realty, LLC., Lisa J Hocking and 81 West Realty, LLC., Dion P Hocking
Sold by Non-MLS Office, Non-MLS Agent

Get Pre-Approved Today
Schools
Schools serving 1515 Kingsley Ct S
School District:Perkins Local School District
| Name | Grades | Distance |
|---|---|---|
Furry Elementary School 310 Douglas Drive, Sandusky, OH 44870 | PK-2 | 2.3 mi |
Meadowlawn Elementary School 1313 East Strub Road, Sandusky, OH 44870 | 2-5 | 2.4 mi |
Briar Middle School 3700 South Avenue, Sandusky, OH 44870 | 6-8 | 2.8 mi |
Perkins High School 3714 Campbell Street, Sandusky, OH 44870 | 9-12 | 3 mi |
Disclaimer:
School attendance boundaries provided by ATTOM Data Solutions and are for reference only. Contact the school directly to verify enrollment eligibility.
Price & Sales History for 1515 Kingsley Ct S
Date
Details
Price
Change
Source
5/19/2026
Sold
$273,000
1.49%
MLS
4/10/2026
Listed
$269,000
—
MLS
Disclaimer: Historical sales information is derived from public records provided by the county offices. Information is not guaranteed and should be independently verified.
1515 Kingsley Ct S, Sandusky, OH 44870 (MLS# 5197965) is a Single Family property that was sold at $273,000 on May 19, 2026. Want to learn more about 1515 Kingsley Ct S? Do you have questions about finding other Single Family real estate for sale in Sandusky? You can browse all Sandusky real estate or contact a Coldwell Banker agent to request more information.