This is a carousel with tiles that activate property listing cards. Use the previous and next buttons to navigate.
1/1
$75,000
This is a carousel with tiles that activate property listing cards. Use the previous and next buttons to navigate.
1/1
Property Description
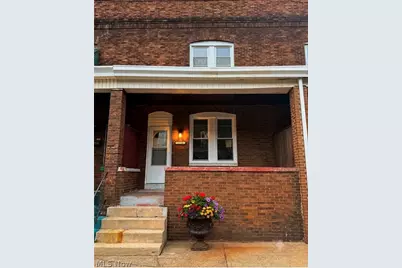
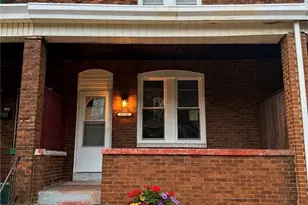
Welcome to this stunningly remodeled townhouse, where modern style meets small-town charm. Located right in the heart of the "Gem City," this two-bedroom, one-bathroom home has been completely transformed from top to bottom, offering a turnkey lifestyle for its next owner. Make any reasonable offer today!! Call now and let's talk today! Off-street parking driveway in the back. Full unfinished basement. Called today to set up your viewing!!
Full Property Details
Full Property Details for 1518 Madison Ave
General
- Sold For: $75,000
- Taxes: $460 (2025)
- Status: Closed
- Type: Condo
- Source: 505
- MLS ID: 5208479
- Added to Site: 177 day(s) ago
Interior
- Number of Rooms: 4
Rooms
Bathrooms
- Total Bathrooms: 1
- Full Bathrooms: 1
Bedrooms
- Total Bedrooms: 2
Other Rooms
- Laundry: In Kitchen
Parking
- Parking Features: Driveway, On Street
Location
- County: Jefferson
- Township: Toronto
- Subdivision: Banfield
- Driving Directions: Take the John Scott connector to Route seven N. Follow to the Franklin Street exit In Toronto Turn right onto Franklin Street, then left onto Valleyview Place, and then turn right onto Madison Avenue
School Information
- Elem School District: Toronto CSD - 4105
- Midd School District: Toronto CSD - 4105
- High School District: Toronto CSD - 4105
Heating & Cooling
- Central air: Yes
- Air Conditioning: Yes
- Cooling Type: Central Air
- Heating Type: Gas
Utilities
- Sewer: Public Sewer
- Water: Public
Structural Information
- Architectural Style: Conventional
- Construction: Brick
- Basement: Yes
- Basement Desc.: Unfinished
- Roof: Rubber
- Entry Floor Number: 2
- Stories/Levels: 2
- Square Feet: 1,024
- Living Area: 1,024 Sq. Ft.
- Finished Above Grnd: 1,024 Sq. Ft.
- Year Built: 1922
- Year Built Source: Assessor
- Property Condition: Updated/Remodeled
Lot Features
- Lot Size (Acres): 0.03
- Lot Size: .03
- Lot Size Source: Assessor
Financial Considerations
- Tax Amount: $460
- Tax Year: 2025
Disclosures and Reports
- Special Conditions: Standard
- Legal Description: 3-B BAN PLAN 16.06X100 MAP-13-1600-09400
- Property ID: 13-00506-000
Listed and Sold by Harvey Goodman, REALTOR, Lorrie Raymond and Harvey Goodman, REALTOR, Nathan Slussar
Get Pre-Approved Today
Schools
Schools serving 1518 Madison Ave
School District:Toronto City School District
| Name | Grades | Distance |
|---|---|---|
J T Karaffa Elementary School 1309 Dennis Way, Toronto, OH 43964 | K-5 | 0.3 mi |
Toronto High School 1305 Dennis Way, Toronto, OH 43964 | 6-12 | 0.3 mi |
Disclaimer:
School attendance boundaries provided by ATTOM Data Solutions and are for reference only. Contact the school directly to verify enrollment eligibility.
Price & Sales History for 1518 Madison Ave
Date
Details
Price
Change
Source
10/21/2026
Sold
$75,000
-11.66%
MLS
9/14/2026
Price Reduced
$84,900
-5.56%
MLS
8/07/2026
Price Reduced
$89,900
-9.65%
MLS
6/24/2026
Price Reduced
$99,500
-13.1%
MLS
6/09/2026
Price Reduced
$114,500
-8.4%
MLS
5/13/2026
Listed
$125,000
—
MLS
Disclaimer: Historical sales information is derived from public records provided by the county offices. Information is not guaranteed and should be independently verified.
1518 Madison Avenue, Toronto, OH 43964 (MLS# 5208479) is a Condo property that was sold at $75,000 on October 21, 2026. Want to learn more about 1518 Madison Avenue? Do you have questions about finding other Condo real estate for sale in Toronto? You can browse all Toronto real estate or contact a Coldwell Banker agent to request more information.