This is a carousel with tiles that activate property listing cards. Use the previous and next buttons to navigate.
1/1
$101,000
This is a carousel with tiles that activate property listing cards. Use the previous and next buttons to navigate.
1/1
Property Description
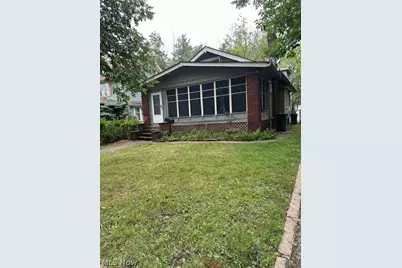
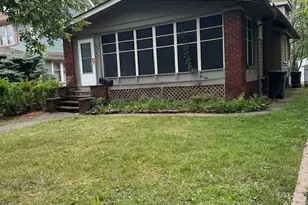
This property is being sold as is. Buyer to assume POS violations. This home presents a strong opportunity for investors, flippers, or contractors looking for their next project. This is a Cape Cod, enclosed porch, 2 BR, full bath on the first floor, large living room with a cozy fireplace, large dining room with built-in cabinets including a window seat. Beautiful hardwood floors throughout the home. Bonus room on 2nd floor. Plenty of storage available in the large unfinished basement with a 1/2 bath. Newer garage (built in 2023). Make your appointment today and don't miss this opportunity.
Full Property Details
Full Property Details for 1520 Rydalmount Rd
General
- Sold For: $101,000
- Taxes: $4,176 (2025)
- Status: Closed
- Type: Single Family
- Source: 505
- MLS ID: 5238518
- Added to Site: 24 day(s) ago
Interior
- Number of Rooms: 5
- Interior Features: Built-in Features, Ceiling Fan(s), Crown Molding
- Fireplace: Yes
- Number of Fireplaces: 1
Rooms
Bathrooms
- Total Bathrooms: 2
- Full Bathrooms: 1
- Half Bathrooms: 1
- Main Floor Baths: 1
Bedrooms
- Total Bedrooms: 2
- Bedrooms Main: 2
Other Rooms
- Laundry: Lower Level
Exterior
- Porch/Patio/Deck: Porch, Screened
Parking
- Garage: Yes
- Garage Spaces: 2
- Parking Features: Driveway, Garage
Location
- County: Cuyahoga
- Township: Cleveland Heights
- Driving Directions: South off Mayfield Rd., just West of Taylor Rd.
School Information
- Elem School District: Cleveland Hts-Univer - 1810
- Midd School District: Cleveland Hts-Univer - 1810
- High School District: Cleveland Hts-Univer - 1810
Heating & Cooling
- Cooling Type: None
- Heating Type: Gas
Utilities
- Sewer: Public Sewer
- Water: Public
Structural Information
- Architectural Style: Cape Cod
- Construction: Brick, Wood Siding
- Basement: Yes
- Basement Desc.: Unfinished, Sump Pump
- Roof: Asphalt, Shingle
- Stories/Levels: 2
- Square Feet: 1,187
- Living Area: 1,187 Sq. Ft.
- Finished Above Grnd: 1,187 Sq. Ft.
- Year Built: 1925
- Year Built Source: Public Records
- Property Condition: Fixer
Lot Features
- Lot Size (Acres): 18
- Lot Size: 18
- Lot Size Source: Assessor
- Lot Dimensions: .18
- Lot Features: Back Yard
- Fencing (Description): Partial
Financial Considerations
- Tax Amount: $4,176
- Tax Year: 2025
- Terms: Cash
Disclosures and Reports
- Special Conditions: Standard
- Disclosures/Rstr.: Owner Is Listing Agent
- Property ID: 684-37-035
Listed by Key Realty, Valerie Walker
Sold by Tremont Realty, LLC., Drew Sasmaz

Get Pre-Approved Today
Schools
Schools serving 1520 Rydalmount Rd
School District:Cleveland Heights-University Heights City School District
| Name | Grades | Distance |
|---|---|---|
Boulevard Elementary School, Cleveland Heights, OH 1749 Lee Road, Cleveland Heights, OH 44118 | K-5 | 0.6 mi |
Monticello Middle School 3665 Monticello Boulevard, Cleveland Heights, OH 44121 | 6-8 | 1 mi |
Cleveland Heights High School 13263 Cedar Road, Cleveland Heights, OH 44118 | 9-12 | 1.1 mi |
Disclaimer:
School attendance boundaries provided by ATTOM Data Solutions and are for reference only. Contact the school directly to verify enrollment eligibility.
Price & Sales History for 1520 Rydalmount Rd
Date
Details
Price
Change
Source
9/14/2026
Sold
$101,000
1%
MLS
8/21/2026
Listed
$100,000
—
MLS
Disclaimer: Historical sales information is derived from public records provided by the county offices. Information is not guaranteed and should be independently verified.
1520 Rydalmount Road, Cleveland Heights, OH 44118 (MLS# 5238518) is a Single Family property that was sold at $101,000 on September 14, 2026. Want to learn more about 1520 Rydalmount Road? Do you have questions about finding other Single Family real estate for sale in Cleveland Heights? You can browse all Cleveland Heights real estate or contact a Coldwell Banker agent to request more information.