This is a carousel with tiles that activate property listing cards. Use the previous and next buttons to navigate.
1/1
$445,000
This is a carousel with tiles that activate property listing cards. Use the previous and next buttons to navigate.
1/1
Property Description
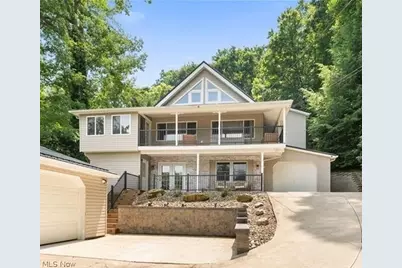
Beautifully remodeled and thoughtfully updated, this exceptional 4-bedroom, 3-bath Lake Mohawk home offers the perfect blend of comfort, functionality, and beautiful lake views. From the moment you arrive, you'll appreciate the fresh landscaping, new front steps and railing, and the low-maintenance metal roof installed in 2024. Inside, the spacious floor plan provides room for everyone. The main level features a stunning living room with soaring cathedral ceilings, a cozy wood-burning fireplace, and a versatile four-season room that can be enjoyed year-round. Step outside to the covered patio and relax while taking in the lake views. The updated kitchen is designed for both everyday living and entertaining with a pantry, newer refrigerator (2022), double oven, cooktop, dishwasher, and large island. The adjoining dining area opens to the backyard, complete with a retaining wall. Three generously sized bedrooms, a spacious laundry room, and a beautifully appointed full bath featuring a clawfoot tub complete the main level. The private upper-level owner's suite is a true retreat with skylights, a spacious bedroom, walk-in closet, and a luxurious ensuite featuring a jacuzzi tub and separate walk-in shower. The finished lower level expands your living space with new flooring (2020), a dedicated office, additional family room with wet bar, full bathroom with walk-in shower, and plenty of storage. Whether you're hosting guests, working from home, or creating the perfect recreation space, this level offers endless possibilities. Car enthusiasts, hobbyists, and fitness enthusiasts will love the incredible flexibility of both the attached and detached garages, providing ample room for vehicles, a workshop, home gym, or extra storage. Located within the private gated community of Lake Mohawk, you'll enjoy access to a 500-acre unlimited horsepower lake, three beaches, clubhouse, tennis/pickleball courts, playgrounds, and a 9-hole executive golf course.
Full Property Details
Full Property Details for 155 Cheyenne Trail
General
- Sold For: $445,000
- HOA FEE: $115/month
- HOA FEE FREQ.: Annually
- Taxes: $5,660 (2025)
- Status: Closed
- Type: Single Family
- Source: 505
- MLS ID: 5226946
- Added to Site: 22 day(s) ago
Interior
- Number of Rooms: 11
- Interior Features: Wet Bar, Cathedral Ceiling(s), High Ceilings, Kitchen Island
- Fireplace: Yes
- Number of Fireplaces: 1
- Fireplace(s): Other
- Appliances: Built-In Oven, Cooktop, Dishwasher, Disposal, Microwave, Refrigerator
Rooms
Bathrooms
- Total Bathrooms: 3
- Full Bathrooms: 3
- Main Floor Baths: 1
Bedrooms
- Total Bedrooms: 4
- Bedrooms Main: 3
Other Rooms
- Laundry: Main Level, Laundry Room
Additional Information
- Tennis: Yes
Exterior
- Porch/Patio/Deck: Deck, Patio
Parking
- Garage: Yes
- Attached garage: Yes
- Garage Spaces: 3
- Parking Features: Attached, Detached, Garage, Garage Door Opener, Paved
Location
- County: Carroll
- Township: Brown Twp
- Subdivision: 03-LM2 Lake Mohawk Lake View
- Driving Directions: Use 6264 June Rd Malvern, OH 44644 to get the main guardhouse. Turn Left onto E Mohawk Dr, follow to Cheyenne Trail. House is on the left.
School Information
- Elem School District: Brown LSD - 1001
- Midd School District: Brown LSD - 1001
- High School District: Brown LSD - 1001
Community
- Gated community: Yes
- Association: Yes
- Assoc. Name: Lake Mohawk Property Owners Assoc
- Assoc. Fees Include: Common Area Maintenance, Recreation Facilities, Reserve Fund, Security
Heating & Cooling
- Central air: Yes
- Air Conditioning: Yes
- Cooling Type: Central Air
- Heating Type: Forced Air, Gas
Utilities
- Sewer: Public Sewer
- Water: Public
Structural Information
- Architectural Style: Contemporary
- Construction: Brick, Vinyl Siding
- Basement: Yes
- Basement Desc.: Full, Finished, Walk-Out Access
- Roof: Metal
- Stories/Levels: 3
- Square Feet: 4,174
- Living Area: 4,174 Sq. Ft.
- Finished Above Grnd: 4,174 Sq. Ft.
- Year Built: 1969
- Year Built Source: Public Records
Lot Features
- Property View: Lake
- Lot Size (Acres): 0.3306
- Lot Size: .3306
- Lot Size Source: Assessor
- Lot Dimensions: 72 x 200
- Street Lights: Yes
- Lot Features: Fishing Pond(s), Views
Water Features
- Water View: Yes
- Water Front Desc.: Lake Privileges
- Water Front View: Lake Privileges
- Lake Front: Yes
Financial Considerations
- Association Fee: $1,380
- Assoc Fee Freq.: Annually
- Tax Amount: $5,660
- Tax Year: 2025
- Terms: Cash, Conventional, FHA, VA Loan
Disclosures and Reports
- Legal Description: LOT 590 MOHAWK 3
- Property ID: 03-0000897.000
Listed by Cutler Real Estate, Robyn R Clark and Cutler Real Estate, Melanie Kidder
Sold by Cutler Real Estate, Melanie Kidder

Get Pre-Approved Today
Schools
Schools serving 155 Cheyenne Trail
School District:Brown Local School District
| Name | Grades | Distance |
|---|---|---|
Malvern Elementary School 3242 Coral Road Northwest, Malvern, OH 44644 | K-5 | 2 mi |
Malvern Middle School 3242 Coral Road Northwest, Malvern, OH 44644 | 6-8 | 2 mi |
Malvern High School 3242 Coral Road Northwest, Malvern, OH 44644 | 9-12 | 2 mi |
Disclaimer:
School attendance boundaries provided by ATTOM Data Solutions and are for reference only. Contact the school directly to verify enrollment eligibility.
Price & Sales History for 155 Cheyenne Trail
Date
Details
Price
Change
Source
8/03/2026
Sold
$445,000
-3.24%
MLS
7/13/2026
Listed
$459,900
—
MLS
Disclaimer: Historical sales information is derived from public records provided by the county offices. Information is not guaranteed and should be independently verified.
155 Cheyenne Trail, Malvern, OH 44644 (MLS# 5226946) is a Single Family property that was sold at $445,000 on August 03, 2026. Want to learn more about 155 Cheyenne Trail? Do you have questions about finding other Single Family real estate for sale in Malvern? You can browse all Malvern real estate or contact a Coldwell Banker agent to request more information.