This is a carousel with tiles that activate property listing cards. Use the previous and next buttons to navigate.
1/1
$528,000
This is a carousel with tiles that activate property listing cards. Use the previous and next buttons to navigate.
1/1
Property Description
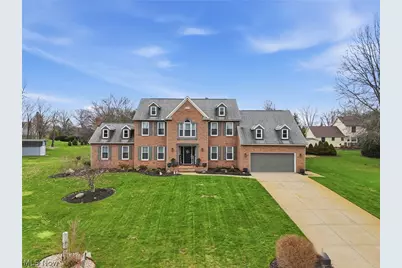
Welcome to this beautifully updated Jamestown-built home in Williamsburg Village Estates! This 4-bedroom, 3 full bath home offers a bright, open-concept layout with walls removed to create a seamless flow that feels like new construction. From the moment you enter, you're drawn into the inviting foyer, fondly known as 'the lobby,' a central gathering space, leading to the great room fireplace and open sightlines into the stunning kitchen featuring updated cabinetry, stylish countertops, newer appliances, lighting and a wine fridge, perfect for gathering and entertaining. The main floor also offers new flooring throughout, fresh paint, a pantry, laundry room, private office, and full bath, ideal for today's flexible living needs that add to the move-in -ready appeal. Upstairs, enjoy all the wide hallway, large rooms, new carpeting and a spacious primary suite with sitting area, walk-in closets, and a private bath with soaking tub and separate water closet. Major updates include newer roof, windows, siding, and a brand-new furnace. Brick front with vinyl siding, rear deck just off the kitchen and great room, a brand-new shed, and cul-de-sac setting complete the package.
Full Property Details
Full Property Details for 1576 Kings Arms Cir NW
General
- Sold For: $528,000
- HOA FEE: $17/month
- HOA FEE FREQ.: Annually
- Taxes: $8,561 (2025)
- Status: Closed
- Type: Single Family
- Source: 505
- MLS ID: 5197828
- Added to Site: 105 day(s) ago
Interior
- Number of Rooms: 10
- Interior Features: Jetted Tub
- Fireplace: Yes
- Number of Fireplaces: 1
- Fireplace(s): Great Room, Gas
- Appliances: Dryer, Dishwasher, Microwave, Range, Refrigerator, Water Softener, Washer
Rooms
Bathrooms
- Total Bathrooms: 3
- Full Bathrooms: 3
- Main Floor Baths: 1
Bedrooms
- Total Bedrooms: 4
Other Rooms
- Laundry: In Hall, Main Level, Laundry Room, Laundry Tub, Sink
Exterior
- Porch/Patio/Deck: Deck, Front Porch
Parking
- Garage: Yes
- Attached garage: Yes
- Garage Spaces: 2
- Parking Features: Attached, Concrete, Driveway, Garage Faces Front, Garage, Garage Door Opener
Location
- County: Stark
- Township: Lake Twp
- Subdivision: Williamsburg Village Estates
- Driving Directions: Route 619, Edison St NW take the round about to Kaufman Ave. Turn left on to Williamsburg Ave NW, Left on PrinceGeorge Ave NW and Left on Kings Arms Cir NW.
School Information
- Elem School District: Lake LSD Stark- 7606
- Midd School District: Lake LSD Stark- 7606
- High School District: Lake LSD Stark- 7606
Community
- Association: Yes
- Assoc. Name: Williamsburg Village Homeowners Association
- Assoc. Fees Include: Association Management, Recreation Facilities
Heating & Cooling
- Central air: Yes
- Air Conditioning: Yes
- Cooling Type: Central Air, Ceiling Fan(s)
- Heating Type: Forced Air, Fireplace(s), Gas
Utilities
- Sewer: Public Sewer
- Water: Well
- Well: Yes
Structural Information
- Property Detached: Yes
- Architectural Style: Colonial
- Construction: Brick, Vinyl Siding
- Basement: Yes
- Basement Desc.: Full, Concrete, Unfinished
- Roof: Asphalt, Fiberglass
- Stories/Levels: 2
- Square Feet: 3,440
- Living Area: 3,440 Sq. Ft.
- Finished Above Grnd: 3,440 Sq. Ft.
- Year Built: 1993
- Year Built Source: Public Records
- Property Condition: Updated/Remodeled
Additional Structures
- Other Structures: Shed(s)
Lot Features
- Lot Size (Acres): 0.2904
- Lot Size: .2904
- Lot Size Source: Assessor
- Lot Features: Cul-De-Sac, Irregular Lot
Financial Considerations
- Association Fee: $200
- Assoc Fee Freq.: Annually
- Tax Amount: $8,561
- Tax Year: 2025
Disclosures and Reports
- Legal Description: 163 WH WILLIAMSBURG VILLAGE EST 4
- Disclosures/Rstr.: HOA Disclosure
- Property ID: 2204916
Listed by Cutler Real Estate, Theresa Allen and Cutler Real Estate, Rhonda S Albaugh
Sold by EXP Realty, LLC., Nicole R Jesser

Get Pre-Approved Today
Schools
Schools serving 1576 Kings Arms Cir NW
School District:Lake Local School District, Uniontown, OH
| Name | Grades | Distance |
|---|---|---|
Lake Primary School 13244 Cleveland Avenue Northwest, Uniontown, OH 44685 | K-1 | 1.9 mi |
Lake Elementary School, Hartville, OH 225 Lincoln Street Southwest, Hartville, OH 44632 | 2-6 | 2.1 mi |
Lake High School, Uniontown, OH 709 Market Avenue Southwest, Uniontown, OH 44685 | 7-12 | 1.5 mi |
Disclaimer:
School attendance boundaries provided by ATTOM Data Solutions and are for reference only. Contact the school directly to verify enrollment eligibility.
Price & Sales History for 1576 Kings Arms Cir NW
Date
Details
Price
Change
Source
6/09/2026
Sold
$528,000
-3.12%
MLS
4/01/2026
Listed
$544,995
—
MLS
Disclaimer: Historical sales information is derived from public records provided by the county offices. Information is not guaranteed and should be independently verified.
1576 Kings Arms Circle NW, Uniontown, OH 44685 (MLS# 5197828) is a Single Family property that was sold at $528,000 on June 09, 2026. Want to learn more about 1576 Kings Arms Circle NW? Do you have questions about finding other Single Family real estate for sale in Uniontown? You can browse all Uniontown real estate or contact a Coldwell Banker agent to request more information.