This is a carousel with tiles that activate property listing cards. Use the previous and next buttons to navigate.
1/1
$325,000
This is a carousel with tiles that activate property listing cards. Use the previous and next buttons to navigate.
1/1
Property Description
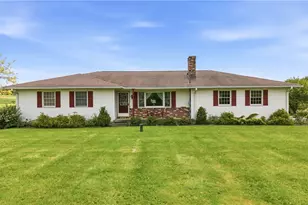
Spacious Ranch on 3.19 Acres - Original Owner & Gorgeous Country Views! Enjoy the perfect blend of comfort, space, and peaceful country living in this well-maintained 4-bedroom, 2.5-bath ranch home. Offering room to roam both inside and out, this property has been lovingly cared for by the original owner and is ready for its next chapter. The welcoming living room features built-in oak bookcases and a beautiful brick wood-burning fireplace, creating a warm and inviting atmosphere. The dining room includes doors leading to a large covered back deck, where you can relax and take in the gorgeous country views. The spacious kitchen offers oak cabinetry, pantry, garden window, tiled backsplash, and included appliances - combining charm and functionality. The master bedroom features two double closets and a private half bath with shower stall. A full main bath with double vanity and tub/shower combo serves the additional bedrooms. The finished waterproofed basement adds incredible living space with a large rec room featuring a second brick fireplace, plus a bar and pool table that stay - perfect for entertaining! The lower level also includes a 4th bedroom and another full bath with shower stall. Additional highlights include: 3-car attached garage, newer furnace & c/a (2018), hot water tank (2019), and 200-amp electric service. The concrete block outbuilding was formerly used as a calf barn, and currently is used for storage. If you've been searching for a spacious country property with beautiful views, solid construction, and endless potential, this is the one.
Full Property Details
Full Property Details for 15793 W Garfield Rd
General
- Sold For: $325,000
- Taxes: $3,085 (2025)
- Status: Closed
- Type: Single Family
- Source: 505
- MLS ID: 5210211
- Added to Site: 59 day(s) ago
Interior
- Number of Rooms: 8
- Interior Features: Bookcases, Pantry, Bar
- Fireplace: Yes
- Number of Fireplaces: 2
- Fireplace(s): Gas, Propane, Wood Burning
- Appliances: Dishwasher, Range, Refrigerator, Water Softener
Rooms
Bathrooms
- Total Bathrooms: 3
- Full Bathrooms: 2
- Half Bathrooms: 1
- Main Floor Baths: 2
Bedrooms
- Total Bedrooms: 4
- Bedrooms Main: 3
Additional Information
- Security/Safety: Smoke Detector(s)
Exterior
- Porch/Patio/Deck: Covered, Deck
Parking
- Garage: Yes
- Attached garage: Yes
- Garage Spaces: 3
- Parking Features: Attached, Driveway, Garage, Garage Door Opener, Paved
Location
- County: Mahoning
- Township: Goshen Twp
- Subdivision: Carol A Cunningham 01
- Driving Directions: From Salem Alliance Rd: North on Seacrist, left on W. Garfield.
School Information
- Elem School District: West Branch LSD - 5012
- Midd School District: West Branch LSD - 5012
- High School District: West Branch LSD - 5012
Heating & Cooling
- Central air: Yes
- Air Conditioning: Yes
- Cooling Type: Central Air
- Heating Type: Electric, Forced Air, Heat Pump
Utilities
- Sewer: Septic Tank
- Water: Well
- Well: Yes
Structural Information
- Architectural Style: Ranch
- Construction: Brick, Vinyl Siding
- Basement: Yes
- Basement Desc.: Exterior Entry, Full, Finished, Sump Pump
- Roof: Asphalt, Fiberglass
- Stories/Levels: 1
- Square Feet: 2,538
- Living Area: 2,538 Sq. Ft.
- Finished Above Grnd: 1,416 Sq. Ft.
- Finished Below Grnd: 1,122 Sq. Ft.
- Year Built: 1989
- Year Built Source: Public Records
Additional Structures
- Other Structures: Outbuilding
Lot Features
- Lot Size (Acres): 3.19
- Lot Size: 3.19
- Lot Size Source: Assessor
- Fencing (Description): Chain Link
Financial Considerations
- Tax Amount: $3,085.78
- Tax Year: 2025
Disclosures and Reports
- Legal Description: LOT 2 292.57 X 480.38 IRR REPLAT OF LOT NO.S 1 & 2 IN CAROL A CUNNINGHAM PLAT NO 1
- Property ID: 13-051-0-003.02-0
Listed by Berkshire Hathaway HomeServices Stouffer Realty, Bobbi Seguin
Sold by EXP Realty, LLC., Sandra L McCreery

Get Pre-Approved Today
Schools
Schools serving 15793 W Garfield Rd
School District:West Branch Local School District
| Name | Grades | Distance |
|---|---|---|
West Branch Early Learning Center 14405 South Pricetown Road, Salem, OH 44460 | K-2 | 0.5 mi |
West Branch Middle School 14409 Beloit Snodes Road, Beloit, OH 44609 | 5-7 | 2.3 mi |
West Branch Intermediate School 14409 Beloit Snodes Road, Beloit, OH 44609 | 3-4 | 2.3 mi |
West Branch High School 14277 South Main Street, Beloit, OH 44609 | 8-12 | 2.3 mi |
Disclaimer:
School attendance boundaries provided by ATTOM Data Solutions and are for reference only. Contact the school directly to verify enrollment eligibility.
Price & Sales History for 15793 W Garfield Rd
Date
Details
Price
Change
Source
7/07/2026
Sold
$325,000
—
MLS
5/14/2026
Listed
$325,000
—
MLS
Disclaimer: Historical sales information is derived from public records provided by the county offices. Information is not guaranteed and should be independently verified.
15793 W Garfield Road, Salem, OH 44460 (MLS# 5210211) is a Single Family property that was sold at $325,000 on July 07, 2026. Want to learn more about 15793 W Garfield Road? Do you have questions about finding other Single Family real estate for sale in Salem? You can browse all Salem real estate or contact a Coldwell Banker agent to request more information.