This is a carousel with tiles that activate property listing cards. Use the previous and next buttons to navigate.
1/1
$310,000
This is a carousel with tiles that activate property listing cards. Use the previous and next buttons to navigate.
1/1
Property Description
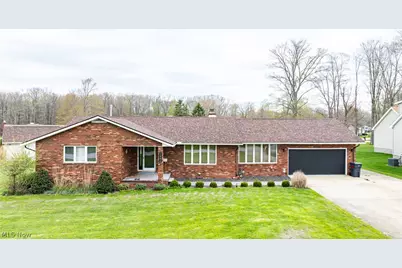
Sprawling Brick Ranch home on a double lot in desirable Meadowood Allotment. This gorgeous home has many thoughtful updates and improvements including forced air furnace, and central air within the past year. With nearly 2,000 SF on the main level and a partially finished lower level recreation area, there is room for everyone! 3 Bedrooms, including a large primary with ensuite bath and walk in closet with storage system. 2 1/2 baths on the main level and first floor laundry make this home accessible and convenient. Picture your summer mornings in the enclosed 4-season sunroom, and the evenings on the oversized back deck that looks over the approx. 3/4 acre mostly fenced-in property. The kitchen includes all GE appliances, gas range with hood, newer cabinets, granite countertops, a water filtration system, disposal, and a stylish backsplash. The family room features a nice sitting area with fireplace to cozy up to. There's also a formal living room, dining room, and a beautiful entryway with plenty of closet storage. Multiple heating options - a fireplace on the main floor and lower level, gas forced air, and a gas boiler for baseboard hot-water heat! Central air throughout! 2 Car Attached Garage PLUS a 24x24 Detached Garage! TONS OF STORAGE! 2 Parcels! Corner Lot! Washer and dryer are optionally available, and the riding mower and push mower can stay. See this one today!!
Full Property Details
Full Property Details for 1584 Hemlock Dr
General
- Sold For: $310,000
- Taxes: $4,172 (2025)
- Status: Closed
- Type: Single Family
- Source: 505
- MLS ID: 5203500
- Added to Site: 173 day(s) ago
Interior
- Number of Rooms: 7
- Interior Features: Ceiling Fan(s), Entrance Foyer
- Fireplace: Yes
- Number of Fireplaces: 2
- Fireplace(s): Gas Log, Gas
- Appliances: Dishwasher, Disposal, Microwave, Range, Refrigerator
Rooms
Bathrooms
- Total Bathrooms: 3
- Full Bathrooms: 2
- Half Bathrooms: 1
- Main Floor Baths: 3
Bedrooms
- Total Bedrooms: 3
- Bedrooms Main: 3
Other Rooms
- Laundry: Main Level
Exterior
- Porch/Patio/Deck: Deck, Enclosed, Patio, Porch
Parking
- Garage: Yes
- Attached garage: Yes
- Garage Spaces: 2
- Parking Features: Attached, Detached, Garage Faces Front, Garage, Garage Door Opener
Location
- County: Ashtabula
- Township: Saybrook Twp
- Driving Directions: From Austinburg Rd take Elmwood Drive to Ashwood, which turns into Hemlock after the curve. Located on the corner of Hemlock & Butternut.
School Information
- Elem School District: Ashtabula Area CSD - 401
- Midd School District: Ashtabula Area CSD - 401
- High School District: Ashtabula Area CSD - 401
Heating & Cooling
- Central air: Yes
- Air Conditioning: Yes
- Cooling Type: Central Air, Ceiling Fan(s)
- Heating Type: Baseboard, Forced Air, Fireplace(s), Gas, Heat Pump
Utilities
- Sewer: Public Sewer
- Water: Public
Structural Information
- Architectural Style: Ranch
- Construction: Brick
- Basement: Yes
- Basement Desc.: Common Basement, Sump Pump
- Roof: Asphalt
- Stories/Levels: 1
- Square Feet: 1,933
- Living Area: 1,933 Sq. Ft.
- Finished Above Grnd: 1,933 Sq. Ft.
- Year Built: 1982
- Year Built Source: Public Records
Additional Structures
- Other Structures: Outbuilding
Lot Features
- Property View: Neighborhood
- Lot Size (Acres): 0.74
- Lot Size: .74
- Lot Size Source: Assessor
- Lot Features: Corner Lot
- Fencing (Description): Privacy
Financial Considerations
- Tax Amount: $4,172
- Tax Year: 2025
- Terms: Cash, Conventional, FHA, USDA Loan, VA Loan
Disclosures and Reports
- Property ID: 480431001100
Listed by Platinum Real Estate, Shawni L Marich
Sold by HomeSmart Real Estate Momentum LLC, Megan Greenwood

Get Pre-Approved Today
Schools
Schools serving 1584 Hemlock Dr
School District:Ashtabula Area City School District
| Name | Grades | Distance |
|---|---|---|
Michigan Primary School 2304 Wade Avenue, Ashtabula, OH 44004 | K-3 | 3.1 mi |
Ontario Primary School 2302 Wade Avenue, Ashtabula, OH 44004 | K-3 | 3.2 mi |
Erie Intermediate School 2306 Wade Avenue, Ashtabula, OH 44004 | 4-6 | 3.2 mi |
Lakeside Junior High School 6620 Sanborn Road, Ashtabula, OH 44004 | 7-8 | 1.3 mi |
Lakeside High School 6600 Sanborn Road, Ashtabula, OH 44004 | 9-12 | 1.3 mi |
Lakeside Intermediate School 2308 Wade Avenue, Ashtabula, OH 44004 | 4-6 | 3.3 mi |
Huron Primary School 2300 Wade Avenue, Ashtabula, OH 44004 | K-3 | 3.3 mi |
Disclaimer:
School attendance boundaries provided by ATTOM Data Solutions and are for reference only. Contact the school directly to verify enrollment eligibility.
Price & Sales History for 1584 Hemlock Dr
Date
Details
Price
Change
Source
7/15/2026
Sold
$310,000
—
MLS
6/15/2026
Price Increased
$310,000
3.37%
MLS
6/13/2026
Price Reduced
$299,900
-6.25%
MLS
6/05/2026
Price Reduced
$319,900
-1.54%
MLS
5/22/2026
Price Reduced
$324,900
-1.52%
MLS
4/22/2026
Listed
$329,900
—
MLS
Disclaimer: Historical sales information is derived from public records provided by the county offices. Information is not guaranteed and should be independently verified.
1584 Hemlock Drive, Ashtabula, OH 44004 (MLS# 5203500) is a Single Family property that was sold at $310,000 on July 15, 2026. Want to learn more about 1584 Hemlock Drive? Do you have questions about finding other Single Family real estate for sale in Ashtabula? You can browse all Ashtabula real estate or contact a Coldwell Banker agent to request more information.