This is a carousel with tiles that activate property listing cards. Use the previous and next buttons to navigate.
1/1
$295,000
This is a carousel with tiles that activate property listing cards. Use the previous and next buttons to navigate.
1/1
Property Description
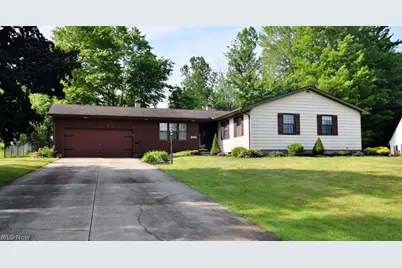
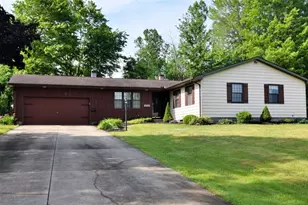
This beautifully maintained 3-bedroom, 2.5-bath ranch is located on a quiet street in a desirable neighborhood just minutes from I-90. The spacious owner's suite features a private ensuite bath, while recent updates throughout the home include fresh paint, new lighting, ceiling fans, updated electrical outlets, a new stove, and a new microwave. The cozy family room offers a gas/wood fireplace and a sliding patio door leading to a new Trex deck, perfect for indoor-outdoor living. The newly fenced backyard provides plenty of space for entertaining, pets, or relaxation. The full finished basement adds valuable living space and features a wet bar, a large storage closet, and additional storage in the laundry area. Major updates include: A/C approximately 3 years old HWT 9yrs Refrigerator approximately 4 years old Furnace approximately 15 years old Roof approximately 10 yrs Stove 2yrs With its numerous updates, abundant storage, finished basement, and convenient location, this move-in-ready home is one you won't want to miss!
Full Property Details
Full Property Details for 1585 Hemlock Dr
General
- Sold For: $295,000
- Taxes: $3,127 (2025)
- Status: Closed
- Type: Single Family
- Source: 505
- MLS ID: 5218543
- Added to Site: 122 day(s) ago
Interior
- Number of Rooms: 6
- Interior Features: Beamed Ceilings, Eat-in Kitchen, Storage, Bar
- Fireplace: Yes
- Number of Fireplaces: 1
- Fireplace(s): Gas, Wood Burning
- Appliances: Cooktop, Dryer, Dishwasher, Disposal, Range, Refrigerator, Washer
Rooms
Bathrooms
- Total Bathrooms: 3
- Full Bathrooms: 2
- Half Bathrooms: 1
- Main Floor Baths: 2
Bedrooms
- Total Bedrooms: 3
- Bedrooms Main: 3
Other Rooms
- Laundry: In Basement, Laundry Room, Laundry Tub, Sink
Additional Information
- Security/Safety: Smoke Detector(s)
Exterior
- Porch/Patio/Deck: Deck
Parking
- Garage: Yes
- Attached garage: Yes
- Garage Spaces: 2
- Parking Features: Attached, Garage
Location
- County: Ashtabula
- Township: Saybrook Twp
- Driving Directions: Austinburg rd to Elmwood Dr to Butternut circle to Hemlock Dr.
- Direction Faces: North
School Information
- Elem School District: Ashtabula Area CSD - 401
- Midd School District: Ashtabula Area CSD - 401
- High School District: Ashtabula Area CSD - 401
Heating & Cooling
- Central air: Yes
- Air Conditioning: Yes
- Cooling Type: Central Air
- Heating Type: Forced Air, Gas
Utilities
- Sewer: Public Sewer
- Water: Public
Structural Information
- Architectural Style: Other, Ranch
- Construction: Vinyl Siding, Wood Siding
- Basement: Yes
- Basement Desc.: Full, Finished
- Roof: Asphalt, Fiberglass
- Stories/Levels: 1
- Square Feet: 2,433
- Living Area: 2,433 Sq. Ft.
- Finished Above Grnd: 1,563 Sq. Ft.
- Finished Below Grnd: 870 Sq. Ft.
- Year Built: 1981
- Year Built Source: Public Records
Lot Features
- Lot Size (Acres): 0.34
- Lot Size: .34
- Lot Size Source: Public Records
- Fencing (Description): Fenced
Financial Considerations
- Tax Amount: $3,127
- Tax Year: 2025
- Terms: Cash, Conventional, FHA, USDA Loan, VA Loan
Disclosures and Reports
- Property ID: 480431003400
Listed by RE/MAX Crossroads Properties, Mary Kunka
Sold by Assured Real Estate, Lois M Blank

Get Pre-Approved Today
Schools
Schools serving 1585 Hemlock Dr
School District:Ashtabula Area City School District
| Name | Grades | Distance |
|---|---|---|
Ontario Primary School 2302 Wade Avenue, Ashtabula, OH 44004 | K-3 | 3.2 mi |
Erie Intermediate School 2306 Wade Avenue, Ashtabula, OH 44004 | 4-6 | 3.2 mi |
Michigan Primary School 2304 Wade Avenue, Ashtabula, OH 44004 | K-3 | 3.2 mi |
Lakeside Junior High School 6620 Sanborn Road, Ashtabula, OH 44004 | 7-8 | 1.3 mi |
Lakeside High School 6600 Sanborn Road, Ashtabula, OH 44004 | 9-12 | 1.3 mi |
Huron Primary School 2300 Wade Avenue, Ashtabula, OH 44004 | K-3 | 3.4 mi |
Lakeside Intermediate School 2308 Wade Avenue, Ashtabula, OH 44004 | 4-6 | 3.4 mi |
Disclaimer:
School attendance boundaries provided by ATTOM Data Solutions and are for reference only. Contact the school directly to verify enrollment eligibility.
Price & Sales History for 1585 Hemlock Dr
Date
Details
Price
Change
Source
8/11/2026
Sold
$295,000
0.17%
MLS
6/19/2026
Price Reduced
$294,500
-1.83%
MLS
6/12/2026
Listed
$300,000
—
MLS
Disclaimer: Historical sales information is derived from public records provided by the county offices. Information is not guaranteed and should be independently verified.
Home Warranty : Included
1585 Hemlock Drive, Ashtabula, OH 44004 (MLS# 5218543) is a Single Family property that was sold at $295,000 on August 11, 2026. Want to learn more about 1585 Hemlock Drive? Do you have questions about finding other Single Family real estate for sale in Ashtabula? You can browse all Ashtabula real estate or contact a Coldwell Banker agent to request more information.