This is a carousel with tiles that activate property listing cards. Use the previous and next buttons to navigate.
1/1
$458,000
This is a carousel with tiles that activate property listing cards. Use the previous and next buttons to navigate.
1/1
Property Description
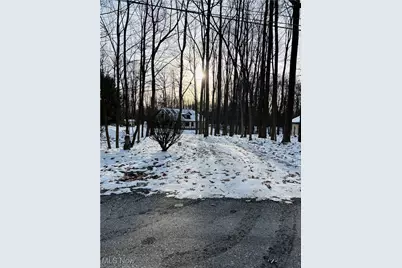
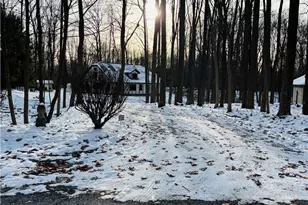
Nestled on a wooded 1.14 acre lot this single owner two-story Tudor offers the perfect blend of character and comfort. The home features beautiful woodwork and trim throughout the house and solid wood doors, a large living room with a cozy full brick wood burning fireplace, kitchen with spacious eating area - glass cabinets doors and kitchen desk, formal dining room with built in corner cabinets and beautiful glass sliding french doors that leads to the 4 season sun room off dinning room allows for extras seating or a peaceful place for your morning coffee overlooking the treed yard, first-floor office with builtin bookcase adds convenience for work or study, first-floor master suite complete with a full private bath with Jacuzzi tub, shower, double sink, walk in closet and plenty of storage and first floor laundry and half bath enhances everyday ease. Upstairs, 3 additional bedrooms with their own private full bathroom offer plenty of space for family or guests. Full, unfinished basement provides extra storage and room for your home gym or game room. 2 car attached garage with storage built in. This home features a whole home security system and radio intercom system, central vacuum, reverse osmosis water filtration system, Pella windows, Geothermal heating and cooling, leaf guard on gutters, radon remediation done in 2002, newer furnace, new septic system and new roof in 2025. With its timeless Tudor architecture and tranquil wooded surroundings, this home combines classic style with modern livability. Schedule your private showing today.
Full Property Details
Full Property Details for 15899 McCallum Dr
General
- Sold For: $458,000
- Taxes: $4,813 (2024)
- Status: Closed
- Type: Single Family
- Source: 505
- MLS ID: 5176229
- Added to Site: 218 day(s) ago
Interior
- Number of Rooms: 11
- Interior Features: Bookcases, Built-in Features, Entrance Foyer, Eat-in Kitchen, Primary Downstairs, Sound System, Soaking Tub, Walk-In Closet(s), Wired for Sound, Central Vacuum
- Fireplace: Yes
- Number of Fireplaces: 1
- Fireplace(s): Living Room, Wood Burning
- Appliances: Built-In Oven, Cooktop, Dryer, Dishwasher, Refrigerator, Washer
Rooms
Bathrooms
- Total Bathrooms: 5
- Full Bathrooms: 4
- Half Bathrooms: 1
- Main Floor Baths: 2
Bedrooms
- Total Bedrooms: 4
- Bedrooms Main: 1
Other Rooms
- Laundry: Washer Hookup, Electric Dryer Hookup, Main Level, Laundry Room, Laundry Tub, Sink
Exterior
- Exterior Features: Storage
Parking
- Garage: Yes
- Attached garage: Yes
- Garage Spaces: 2
- Parking Features: Attached, Concrete, Driveway, Garage, Garage Door Opener, Gravel
Location
- County: Wayne
- Township: Chippewa Twp
- Subdivision: Mccallum Estates
- Driving Directions: Portage St. to Maple/Coalbank Rd to McCullum - house is on the left
- Direction Faces: South
School Information
- Elem School District: Chippewa LSD - 8501
- Midd School District: Chippewa LSD - 8501
- High School District: Chippewa LSD - 8501
Heating & Cooling
- Air Conditioning: Yes
- Cooling Type: Geothermal
- Heating Type: Geothermal
Utilities
- Sewer: Septic Tank
- Water: Well
- Well: Yes
Structural Information
- Architectural Style: Tudor
- Builder: Ivan Yoder
- Construction: Cedar, Stucco, Wood Siding
- Basement: Yes
- Basement Desc.: Full, Unfinished, Sump Pump
- Roof: Asphalt, Fiberglass
- Stories/Levels: 2
- Square Feet: 3,136
- Living Area: 3,136 Sq. Ft.
- Finished Above Grnd: 3,136 Sq. Ft.
- Year Built: 1994
- Year Built Source: Public Records
Lot Features
- Lot Size (Acres): 1.141
- Lot Size: 1.141
- Lot Size Source: Assessor
- Lot Features: Cul-De-Sac, Irregular Lot, Stream/Creek, Spring, Wooded
Financial Considerations
- Tax Amount: $4,813
- Tax Year: 2024
- Terms: Cash, Conventional
Disclosures and Reports
- Legal Description: 11-18-15 LOT 8 MCCALLUM ESTATES 1 1.141A 114.17' CD 1574
- Disclosures/Rstr.: Principal is Real Estate Licensed
- Property ID: 12-01469-000
Listed and Sold by D.W.Kaufman Realty Co., Lynne E Braswell

Get Pre-Approved Today
Schools
Schools serving 15899 McCallum Dr
School District:Chippewa Local School District
| Name | Grades | Distance |
|---|---|---|
Chippewa Middle School 100 Valley View Road, Doylestown, OH 44230 | 3-6 | 0.8 mi |
Hazel Harvey Elementary School 165 Brooklyn Avenue, Doylestown, OH 44230 | PK-2 | 1.4 mi |
Chippewa High School 466 South Portage Street, Doylestown, OH 44230 | 7-12 | 0.8 mi |
Disclaimer:
School attendance boundaries provided by ATTOM Data Solutions and are for reference only. Contact the school directly to verify enrollment eligibility.
Price & Sales History for 15899 McCallum Dr
Date
Details
Price
Change
Source
6/22/2026
Sold
$458,000
-16.58%
MLS
4/09/2026
Price Reduced
$549,000
-6.95%
MLS
12/15/2025
Listed
$590,000
—
MLS
Disclaimer: Historical sales information is derived from public records provided by the county offices. Information is not guaranteed and should be independently verified.
15899 McCallum Drive, Doylestown, OH 44230 (MLS# 5176229) is a Single Family property that was sold at $458,000 on June 22, 2026. Want to learn more about 15899 McCallum Drive? Do you have questions about finding other Single Family real estate for sale in Doylestown? You can browse all Doylestown real estate or contact a Coldwell Banker agent to request more information.