This is a carousel with tiles that activate property listing cards. Use the previous and next buttons to navigate.
1/1
$325,000
This is a carousel with tiles that activate property listing cards. Use the previous and next buttons to navigate.
1/1
Property Description
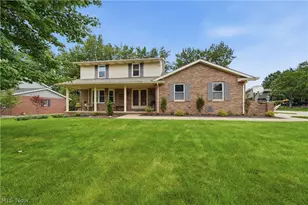
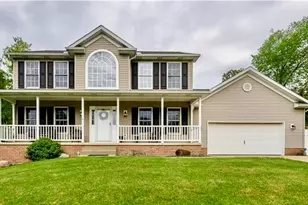
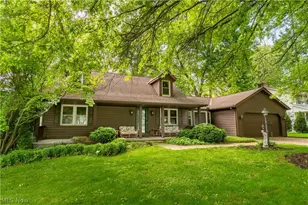
Welcome to this spacious and beautifully maintained 3-bedroom, 2.5-bath home in Surry Hill, where thoughtful updates, generous living spaces, and an incredible kitchen come together. The main level welcomes you with a large great room featuring a vaulted ceiling with exposed beams and a gas fireplace, creating an inviting space to gather and relax. Just a step up, the eat-in kitchen is truly the heart of this home. Featuring newer cabinetry that extends all the way to the ceiling, there's no shortage of storage or style. The well-appointed layout includes a cooktop, double ovens, generous counter space, and room for an everyday dining area. Luxury vinyl plank flooring flows throughout the main level, while a separate front living room provides even more space to spread out. A main-level laundry room and half bath add everyday convenience. Upstairs, you'll find three comfortable bedrooms and a beautifully updated full bath with upgraded dual sinks, abundant cabinetry, a skylight, and a tiled tub/shower surround with a built-in nook. The primary bedroom connects directly to the bath, creating a convenient private suite feel. And if storage is important to you, this home delivers so much of it throughout. The partially finished lower level adds even more room to spread out with a large recreation room, a three-piece bath, spacious utility room, and additional storage space. Outside, enjoy the large 18x17 deck just off the kitchen, creating the perfect spot for morning coffee, summer dinners, or entertaining guests. The attached 2-car garage is another standout, featuring epoxy flooring plus hot and cold water, a floor drain and electricity, giving you a versatile space that goes well beyond simply parking the cars. With an impressive kitchen, multiple living spaces, abundant storage, finished lower-level space, and a garage packed with functionality, this home offers the space, updates, and flexibility you've been looking for all within North Canton Schools.
Full Property Details
Full Property Details for 1633 Bennington Cir SW
General
- Sold For: $325,000
- HOA FEE: $2/month
- HOA FEE FREQ.: Annually
- Taxes: $3,915 (2025)
- Status: Closed
- Type: Single Family
- Source: 505
- MLS ID: 5238875
- Added to Site: 57 day(s) ago
Interior
- Number of Rooms: 13
- Fireplace: Yes
- Number of Fireplaces: 1
- Appliances: Built-In Oven, Cooktop, Dishwasher, Microwave, Refrigerator
Rooms
Bathrooms
- Total Bathrooms: 3
- Full Bathrooms: 2
- Half Bathrooms: 1
- Main Floor Baths: 1
Bedrooms
- Total Bedrooms: 3
Other Rooms
- Laundry: Main Level, Laundry Tub, Sink
Exterior
- Porch/Patio/Deck: Covered, Deck, Front Porch
Parking
- Garage: Yes
- Attached garage: Yes
- Garage Spaces: 2
- Parking Features: Attached, Driveway, Garage, Garage Door Opener
Location
- County: Stark
- Township: North Canton
- Subdivision: Surrey Hill
- Driving Directions: South on Mabry Mill Drive SW off Everhard, East or Left on Burkshire Dr SW, Home is on the corner of Burkshire Dr SW and Bennington Circle SW on your Right
School Information
- Elem School District: North Canton CSD - 7611
- Midd School District: North Canton CSD - 7611
- High School District: North Canton CSD - 7611
Community
- Association: Yes
- Assoc. Name: Surrey Hill
Heating & Cooling
- Central air: Yes
- Air Conditioning: Yes
- Cooling Type: Central Air
- Heating Type: Forced Air, Gas
Utilities
- Sewer: Public Sewer
- Water: Public
Structural Information
- Architectural Style: Colonial
- Construction: Brick, Vinyl Siding
- Basement: Yes
- Basement Desc.: Crawl Space, Full, Partially Finished
- Roof: Asphalt, Fiberglass
- Stories/Levels: 2
- Square Feet: 2,124
- Living Area: 2,124 Sq. Ft.
- Finished Above Grnd: 1,798 Sq. Ft.
- Finished Below Grnd: 326 Sq. Ft.
- Year Built: 1987
- Year Built Source: Public Records
Lot Features
- Lot Size (Acres): 0.1986
- Lot Size: .1986
- Lot Size Source: Assessor
- Lot Features: Corner Lot
Financial Considerations
- Association Fee: $25
- Assoc Fee Freq.: Annually
- Tax Amount: $3,915.7
- Tax Year: 2025
- Terms: Cash, Conventional, FHA, VA Loan
Disclosures and Reports
- Legal Description: 5755 WH
- Property ID: 9207510
Listed by Real of Ohio, Laura Vandervaart
Sold by EXP Realty, LLC., Dayna Edwards
Get Pre-Approved Today
Schools
Schools serving 1633 Bennington Cir SW
School District:North Canton City School District
| Name | Grades | Distance |
|---|---|---|
Orchard Hill Intermediate School 1305 Jonathan Avenue Southwest, North Canton, OH 44720 | 3-5 | 0.6 mi |
Clearmount Elementary School 150 Clearmount Avenue Southeast, North Canton, OH 44720 | K-2 | 1.4 mi |
North Canton Middle School 605 Fair Oaks Avenue Southwest, North Canton, OH 44720 | 6-8 | 1.2 mi |
North Canton Hoover High School 525 7th Street Northeast, North Canton, OH 44720 | 9-12 | 2.1 mi |
Disclaimer:
School attendance boundaries provided by ATTOM Data Solutions and are for reference only. Contact the school directly to verify enrollment eligibility.
Price & Sales History for 1633 Bennington Cir SW
Date
Details
Price
Change
Source
9/24/2026
Sold
$325,000
1.59%
MLS
8/26/2026
Listed
$319,900
—
MLS
Disclaimer: Historical sales information is derived from public records provided by the county offices. Information is not guaranteed and should be independently verified.
1633 Bennington Circle SW, North Canton, OH 44709 (MLS# 5238875) is a Single Family property that was sold at $325,000 on September 24, 2026. Want to learn more about 1633 Bennington Circle SW? Do you have questions about finding other Single Family real estate for sale in North Canton? You can browse all North Canton real estate or contact a Coldwell Banker agent to request more information.